
EasyArch 3D for ProgeCAD | Parametric Architecture Design Module
EasyArch 3D for ProgeCAD
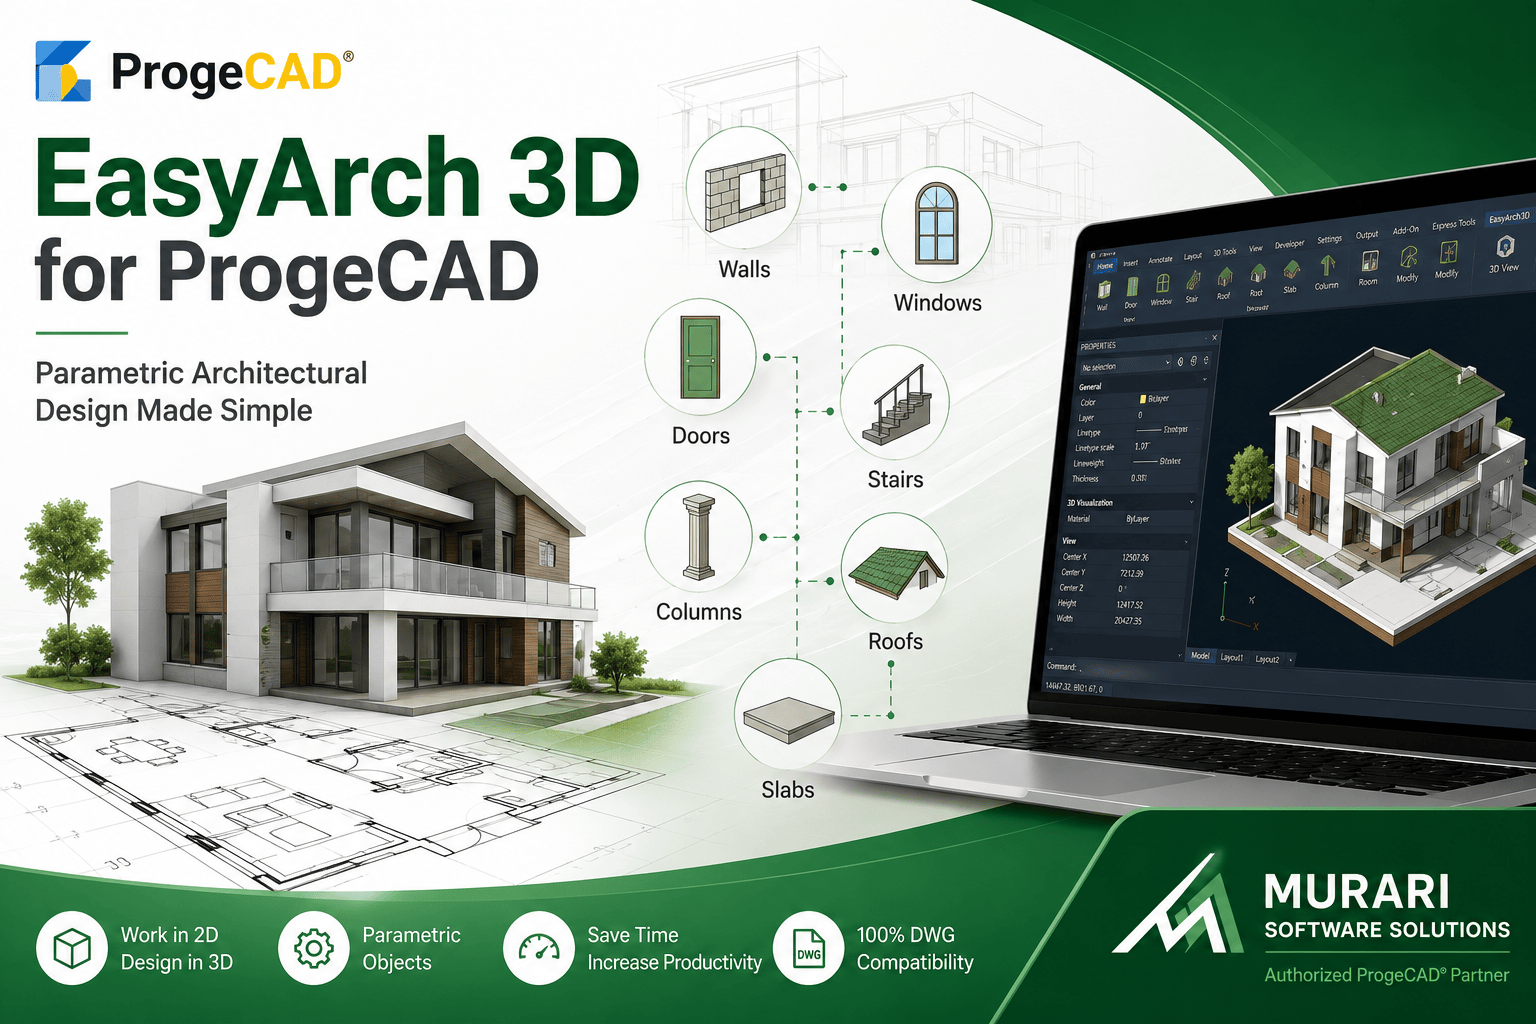
EasyArch 3D is a powerful architectural module included with ProgeCAD that enables architects, designers, and engineers to create intelligent 2D and 3D building models quickly. Using parametric objects such as walls, doors, windows, stairs, roofs, and other architectural components, users can significantly reduce design time while maintaining high accuracy.
Create Intelligent 2D and 3D Models
EasyArch automatically generates a 3D model while you work in the 2D drawing environment. As you insert or modify architectural elements, the 3D model updates automatically, allowing you to visualize the entire project without additional modeling work.
Parametric Architectural Objects
The EasyArch module provides ready-to-use parametric objects including walls, windows, doors, stairs, columns, roofs, slabs, and other building components. Each object can be customized by simply changing its dimensions and properties, making design revisions fast and efficient.
Simple to Learn and Use
Even users with limited 3D CAD experience can quickly become productive with EasyArch. Its intuitive interface makes architectural modeling straightforward, while maintaining compatibility with standard DWG files used throughout the CAD industry.
Additional ProgeCAD Features
Along with EasyArch 3D, ProgeCAD includes many professional CAD features such as ACIS 3D solid modeling, PDF to DWG conversion, 3D PDF export, advanced rendering, dynamic block editing, image management, hatch editing, and table creation tools.
Why Choose ProgeCAD for Architecture?
ProgeCAD combines affordable perpetual licensing with professional architectural design tools, making it an excellent choice for architects, builders, interior designers, consultants, and construction professionals looking for a cost-effective AutoCAD® alternative.
Conclusion
EasyArch 3D enhances ProgeCAD by providing a complete architectural design environment for creating intelligent building models in both 2D and 3D. It helps professionals complete projects faster while maintaining full DWG compatibility and delivering high-quality architectural documentation.