
Prog CAD: What Is It and What Can You Do With It?

Searching for CAD software can lead to terms like "Prog CAD," "Pro CAD," and "ProgeCAD." These names can be confusing. Understanding the product you need is an important first step.
If you need to create technical drawings, edit DWG files, or prepare project documents, CAD software can help. It also supports design workflows that involve 3D modelling.
This guide explains what Prog CAD may mean, what CAD software can do, and how ProgeCAD may fit into your work.
What Does Prog CAD Mean?
"Prog CAD" is not a standard technical term with one fixed meaning. Some people may use it when searching for ProgeCAD or professional CAD software.
ProgeCAD is computer-aided design software for drafting and design. It supports DWG-based workflows and includes tools for 2D drafting and 3D design.
CAD software helps users create accurate digital drawings. These drawings can include dimensions, layers, blocks, and annotations. They help teams communicate technical details clearly.
If you are looking for a drafting solution, ProgeCAD is one option to explore.
What Can You Do With Prog CAD Software?
CAD software supports many drafting and design tasks. The available tools depend on the product and its edition.
1. Create 2D Technical Drawings
2D drafting is a common use of CAD software. Designers create drawings that show shapes, dimensions, positions, and construction details.
Common applications include:
- Architectural floor plans and elevations
- Mechanical component drawings
- Civil engineering layouts
- Electrical and installation drawings
- Fabrication and construction details
- General technical documentation
Layers help organise drawing elements. Blocks can make repeated objects easier to manage. Dimensions and annotations communicate important details.
For example, an architectural drafter can place walls, doors, windows, and dimensions on separate layers. This makes the drawing easier to edit and review.
2. Work With DWG and DXF Files
CAD drawings often pass between clients, consultants, and contractors. File compatibility is therefore important when choosing software.
ProgeCAD supports DWG-based workflows and works with DWG and DXF drawings.

You may need to revise an existing drawing or update its dimensions. You might also need to change blocks or prepare files for another team.
Test important project files before switching CAD applications. Check fonts, external references, line types, and plotting settings. This can help identify compatibility issues early.
3. Explore 3D Modelling
CAD software can support more than flat drawings. Some CAD tools also allow users to create and inspect 3D models.
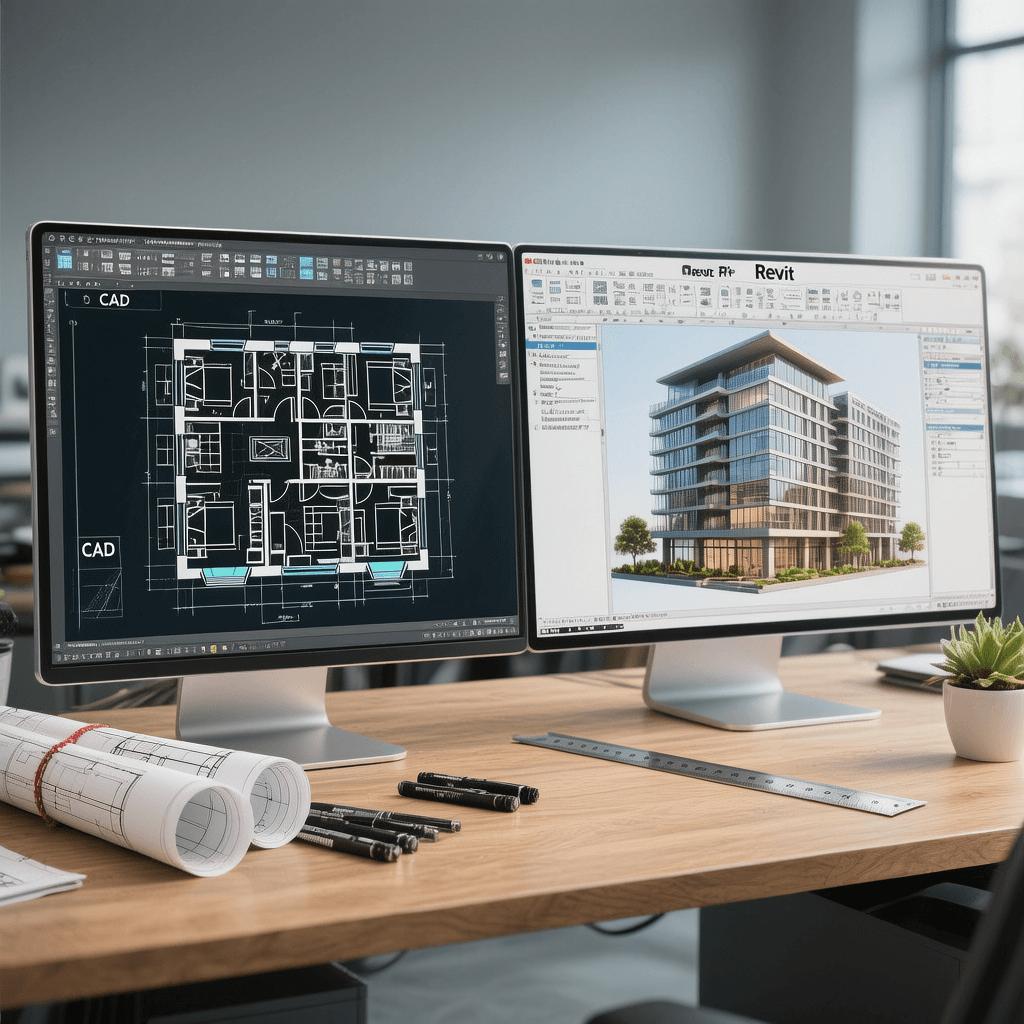
3D models help designers understand the shape and arrangement of components. They can also improve communication during design reviews.
Typical uses include:
- Visualising mechanical components
- Reviewing shapes and proportions
- Creating conceptual models
- Understanding spatial relationships
- Explaining design ideas to clients
Advanced rendering and engineering simulation may require specialised tools. Check the software's capabilities before relying on it for these tasks.
4. Work With PDF Drawings
PDF drawings are common in engineering and construction projects. Sometimes, users need to bring information from a PDF into a CAD workflow.
PDF-to-CAD tools can help convert supported drawing information. The result may still need editing and cleanup.
For example, a drafter may use a PDF floor plan as the starting point for a CAD drawing. Always check dimensions, scale, and geometry before using converted content.
5. Prepare Layouts and Documentation
Creating a drawing is only one part of a CAD project. The final drawing must also be clear and ready to share.
CAD tools help users arrange drawing sheets, set scales, add annotations, and prepare files for printing.
Consistent layers, readable text, correct line weights, and suitable plotting settings make drawings easier to understand.
Who Uses CAD Software?
Many professionals use CAD tools. Their needs depend on the type of work they produce.

Architects and Interior Designers
These professionals create floor plans, elevations, layouts, and design details. Layers and blocks help organise drawings and manage revisions.
Civil Engineering Professionals
Civil drafting teams prepare site layouts, infrastructure drawings, and technical details. Some projects may also require survey data or specialised civil tools.
Mechanical Designers
Mechanical designers document parts, components, and dimensions. Their needs may range from 2D manufacturing drawings to 3D modelling.
Contractors and Small Businesses
Contractors and small businesses may need to review drawings and make project revisions. CAD software can help them manage these tasks digitally.
File compatibility, editing tools, licensing, and technical support are useful factors to consider.
What Should You Look for in Prog CAD Software?
Choose CAD software based on your actual work. A long feature list does not always mean a product is right for your needs.
- DWG and DXF support: Test your existing drawings.
- Drafting tools: Check layers, dimensions, blocks, and annotations.
- 3D capabilities: Review the available modelling tools.
- PDF workflows: Confirm whether PDF conversion meets your needs.
- Performance: Test the software with realistic project files.
- Learning resources: Review tutorials and technical support options.
- Licensing and cost: Compare license terms and upgrade options.
- System requirements: Check compatibility with your computer.
Whenever possible, test the software with your own drawings. This is a practical way to evaluate its suitability.
How Does ProgeCAD Fit Into a CAD Workflow?
ProgeCAD can be evaluated for everyday drafting and documentation tasks. A typical workflow may include the following steps.
- Open or create a drawing: Start a new project or open a supported DWG or DXF file.
- Organise drawing elements: Set up layers, blocks, and dimensions.
- Make revisions: Edit geometry and apply project feedback.
- Review the drawing: Check dimensions, text, references, and line types.
- Prepare the final file: Arrange layouts and check plotting settings.

The exact workflow depends on the project. Teams should also follow their own drawing standards and quality checks.
Explore the official ProgeCAD features page to review the available tools.
Why Consider ProgeCAD?
ProgeCAD is worth exploring if you need professional CAD drafting and design tools.
Consider whether it supports your daily tasks. These may include editing drawings, managing layers, and preparing technical documents.
Review the available license options before purchasing. Make sure the edition you choose includes the tools your projects require.
Visit the ProgeCAD India website for product information. You can also check the ProgeCAD 2027 download page for current trial details and system requirements.
Frequently Asked Questions About Prog CAD
Is Prog CAD the same as ProgeCAD?
Not necessarily. "Prog CAD" is an ambiguous search phrase. Some users may use it when searching for ProgeCAD, a CAD product used for drafting and design.
What is ProgeCAD used for?
ProgeCAD supports 2D drafting, technical documentation, DWG-based drawing workflows, and 3D design. Available features depend on the edition.
Can I use ProgeCAD for 2D drafting?
Yes. ProgeCAD provides tools for creating and editing 2D technical drawings. Check the available features against your project needs.
Can ProgeCAD work with DWG files?
ProgeCAD is designed for DWG-based workflows. Test important files and their dependencies before moving an established project to a new application.
Is ProgeCAD suitable for beginners?
It can be an option for people learning CAD drafting. Start with basic commands, layers, dimensions, blocks, and layouts before moving to complex drawings.
Where can I check ProgeCAD features and licensing?
Visit the ProgeCAD India website to review product information, features, download details, and available license options.
Conclusion
The term "Prog CAD" can refer to different CAD-related searches. Confirm the product name before choosing software.
If you need to create technical drawings, edit DWG files, or prepare project documentation, CAD software can help organise your work.
ProgeCAD is one option to evaluate. Review its features, test your drawings, and check the license terms before making a decision.
Explore ProgeCAD India to learn more about its drafting and design tools.