
ProgeCAD 2027: Everything You Need to Know About the Latest CAD Software
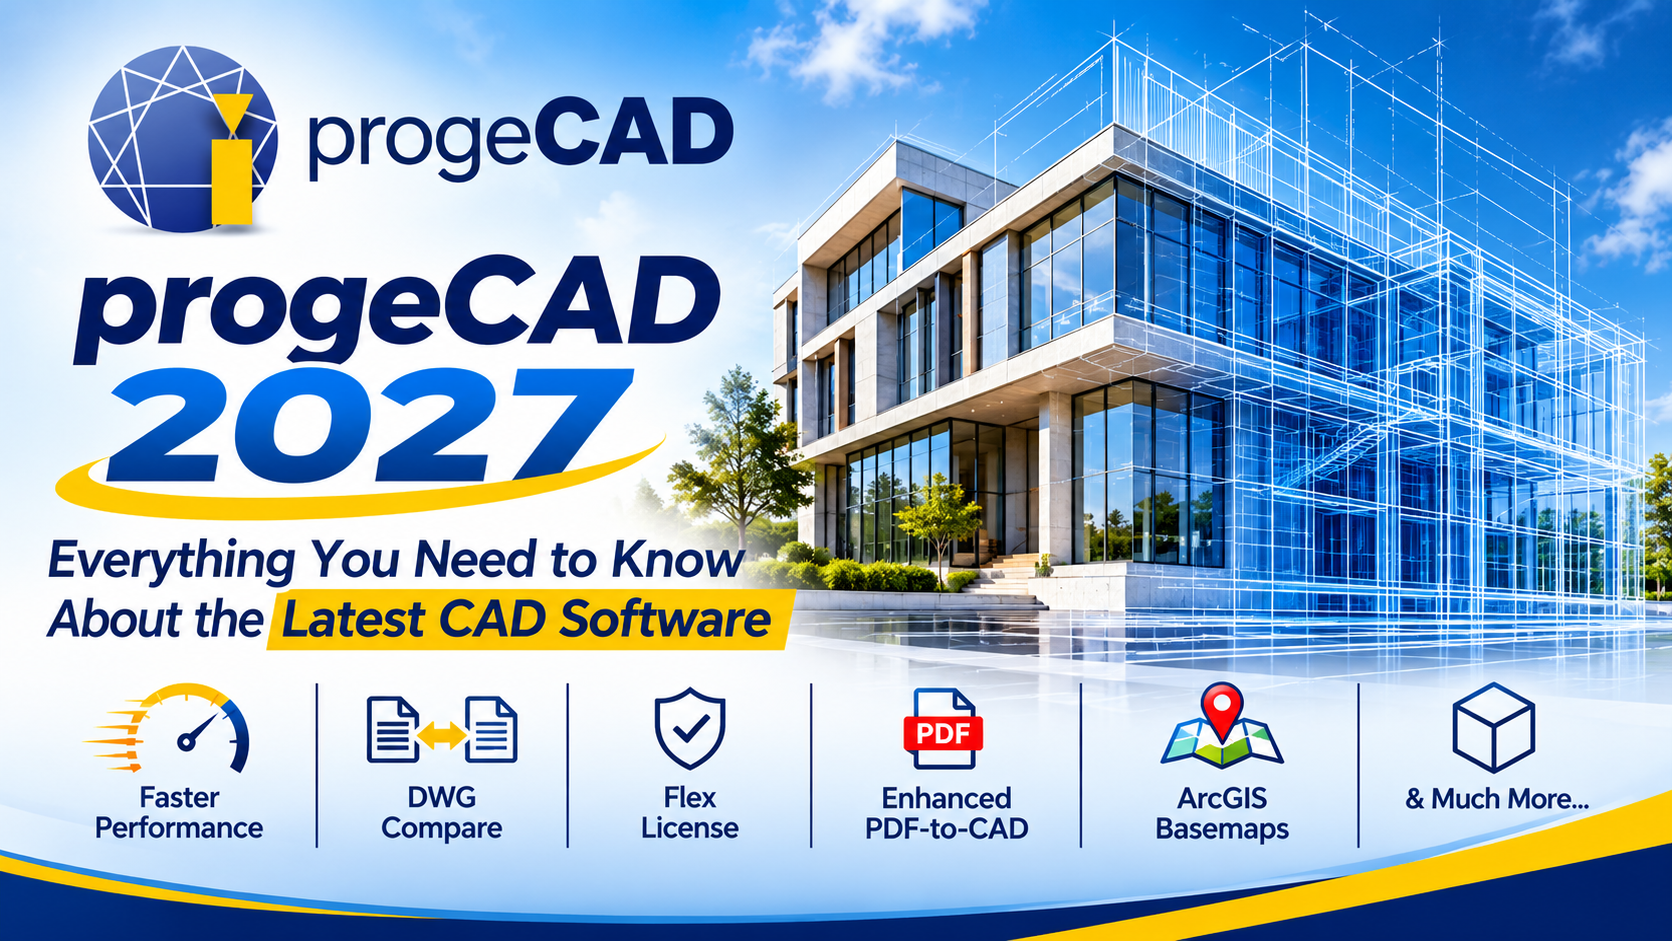
ProgeCAD 2027: Everything You Need to Know About the Latest CAD Software
Introduction
Choosing the right CAD software is important for architects, engineers, designers and drafting professionals who work with technical drawings every day. They need software that can handle DWG files, support accurate drafting, simplify design changes and maintain a smooth workflow.
progeCAD 2027 brings several improvements designed to make everyday CAD work faster and more convenient. Built on the new IntelliCAD 14.1 engine, this release introduces performance enhancements, drawing comparison tools, floating drawing windows, a flexible licensing option and improvements to PDF conversion and GIS workflows.
Whether you are already using an earlier version or exploring CAD software for the first time, this guide explains the key features, professional tools and download considerations for progeCAD 2027.
What Is progeCAD 2027?
progeCAD Professional is a professional CAD application designed for 2D drafting and 3D design. It works with DWG and DXF drawing formats and offers tools for architectural, mechanical, engineering and general drafting applications.
The 2027 release is built on the IntelliCAD 14.1 engine. It focuses on improving application responsiveness, memory management, drawing comparison, multi-monitor workflows and compatibility with other design applications.
It also retains familiar CAD commands and interface options, helping users work with established drafting practices while taking advantage of the latest improvements.
What's New in progeCAD 2027?
The latest release introduces several features that can make a difference in everyday drafting and design work. Here are some of the important additions.
1. Faster Performance with the IntelliCAD 14.1 Engine
One of the major improvements in progeCAD 2027 is its new IntelliCAD 14.1 engine. The updated core includes changes to snapping, memory management and drawing operations.
According to progeSOFT, the release offers:
- Up to 63% faster line creation when using entity snaps.
- Up to 2× faster Copy command.
- Up to 12× faster Break command.
- Up to 30× faster Copy to Clipboard in typical scenarios.
- Faster Move, View and Union operations.
- Improved grip-stretching and property changes on large selections.
These improvements are intended to reduce waiting during repetitive drafting tasks and make working with larger drawings more responsive. Actual performance can vary depending on drawing complexity and computer hardware.
2. New DWG Compare Command
Checking revisions is an important part of CAD work. When a drawing is updated, identifying exactly what has changed can take time if the user has to compare two files manually.
progeCAD 2027 introduces the COMPARE command, which helps users identify added, removed and modified objects between two DWG drawings.
This feature can be useful for:
- Reviewing updated architectural plans.
- Checking engineering drawing revisions.
- Identifying changes before sharing drawings.
- Supporting design reviews and client approvals.
- Reviewing modifications between project versions.
The comparison tool provides an interactive toolbar to help users review the detected changes. Note that some object types, including images, hatches, leaders and certain underlays, are not currently supported by the Compare feature.
3. Flex License: Work Across Multiple Computers
progeCAD 2027 introduces a Flex License option for users who work from different locations.
With this licensing option, users can install the software on the computers they use, such as an office workstation, home computer or client-site PC. They can activate the licence on the computer they are currently using and transfer it online when they need to move to another machine.
Once activated, the software can be used offline. An internet connection is required when transferring the active licence.
This can be helpful for professionals who regularly move between office and project locations. Check the applicable licence terms before purchasing to confirm availability for your edition and region.
4. Floating Drawing Windows for Multi-Monitor Work
Working with multiple drawings is common in architectural, engineering and manufacturing projects. Users may need to refer to an existing drawing while making changes to another.
The new Floating Drawing Windows feature allows users to drag a drawing outside the main application window and place it on another monitor.
Each floating window supports independent navigation, making it easier to:
- View two related drawings side by side.
- Keep a reference drawing visible while editing.
- Compare layouts without repeatedly switching tabs.
- Organise work across multiple screens.
This feature is particularly useful for users who regularly work with several drawing files at the same time.
5. Improved PDF-to-CAD Conversion
PDF drawings are frequently used for sharing technical information and project documentation. However, editing a PDF-based drawing can be difficult without converting its contents into CAD entities.
progeCAD 2027 introduces an updated PDF2CAD workflow. Users can choose whether to insert the converted result into the current drawing or create a new drawing file.
The workflow continues to support multi-page PDF files and batch conversion of multiple files. The previous importer remains available through the PDF2CADCLASSIC command.
This gives users more flexibility when working with PDF references and converting drawing information into an editable CAD environment.
6. ESRI ArcGIS Basemap Integration
The 2027 release adds ESRI ArcGIS basemaps as an integrated option for the GEOMAP command.
Users can choose from five additional map layers:
- OpenStreetMap
- Imagery
- Streets
- Light Gray
- Dark Gray
These options are available alongside the existing Bing map services. The integration can be useful for professionals working with site plans, geographic references and location-based drawings.
A free personal ArcGIS account is required to set up and use the Esri basemap services.
7. New 2D Isometric Drafting Environment
progeCAD 2027 adds the ISODRAFT command, which activates a 2D isometric drafting environment.
It adjusts the snap and cursor orientation to the left, right or top isometric planes. Users can then create drawings that show a three-dimensional appearance using standard 2D drafting tools.
This can help with creating isometric views, technical illustrations and component representations without moving into a full 3D modelling workflow.
8. UI Migration Tool for Easier Upgrading
Moving to a new software version can involve more than installing the application. Users may have customised their workspace with command aliases, toolbars, profiles and other settings.
The new UI Migrate Tool helps users transfer their existing configuration from progeCAD 2026 to progeCAD 2027 through a guided process.
It supports migration of:
- Application settings and profiles.
- Custom command aliases.
- Customised toolbars.
- Selected configuration settings.
This can reduce the time spent setting up the workspace after upgrading and help users continue working in a familiar environment.
9. Full Visual LISP Environment
For CAD professionals who use custom LISP routines, progeCAD 2027 introduces the VLISP command.
The Visual LISP environment works with Microsoft Visual Studio Code and the IntelliCAD Lisp Debugger extension, providing debugging support for custom applications.
The release also supports loading compiled AutoCAD-compatible LISP applications in .vlx and .fas formats. This can help users who depend on custom automation routines in their drafting workflows.
10. Improved BIM and AEC Tools
progeCAD 2027 also includes updates for professionals working with architectural and BIM-related drawings.
One important compatibility improvement is support for Autodesk Revit 2026 RVT and RFA file formats through BIM Import.
The AEC module also introduces improvements such as:
- Flip walls: Change wall orientation while drawing.
- Cycle Measure To: Position doors and windows by measuring from the start, centre or end of an opening.
- AECANCHOREDIT: Adjust the position and orientation settings for doors and windows anchored to walls.
These additions provide more flexibility when creating and editing architectural drawings.
Additional Features and Workflow Improvements
Along with the major updates, progeCAD 2027 includes several smaller improvements that support everyday CAD operations.
| Feature | What it helps with |
|---|---|
| SVGIMPORT | Import SVG files as native CAD entities. |
| SHAREWITH | Share selected drawing content through Windows Share. |
| Barcode generation | Create scannable barcode blocks in drawings. |
| Dimension grip menus | Edit dimension geometry and text placement more conveniently. |
| Improved Tool Palettes | Work with images, leaders, external references and previews. |
| SURFSCULPT | Create 3D solids by trimming and combining surfaces. |
| OVERKILL improvements | Clean up additional drawing objects, including text, hatches and dimensions. |
| Digital signatures | Apply digital signatures using Windows CNG technology. |
These improvements add flexibility to drawing management, editing and data exchange.
What Is Included in progeCAD 2027 Professional?
progeCAD 2027 Professional is designed for users who need a broad set of 2D drafting and 3D design tools.
Its capabilities include:
- 2D drafting: Create and edit technical drawings using familiar CAD commands.
- 3D design: Work with 3D objects and modelling tools.
- DWG and DXF support: Open, edit and save drawings in widely used CAD formats.
- Dynamic Blocks: Use advanced blocks to create flexible drawing components.
- Architectural tools: Work with walls, doors, windows and other AEC elements.
- Mechanical design support: Work with supported STEP, IGES and SolidWorks file formats.
- BIM workflows: Import supported Revit and IFC data.
- Raster Draw tools: Work with scanned drawings and raster images inside the CAD environment.
The exact tools and modules available can depend on the edition and licence purchased. Review the official product information before choosing a licence.
Who Can Benefit from progeCAD 2027?
The software's drafting and design capabilities can support professionals across several industries.
Architects
Architects can use its 2D drafting and architectural tools to create floor plans, elevations, sections and other building-related drawings. BIM Import and AEC improvements can also support relevant architectural workflows.
Civil Engineers and Surveyors
Professionals working with site plans and geographic information can benefit from the GIS-related improvements, including ESRI basemaps and terrain tools.
Mechanical Engineers
Mechanical designers can use 2D and 3D CAD tools and supported mechanical file formats for component and product design workflows.
CAD Designers and Drafting Professionals
Users who regularly create, edit and review DWG drawings can benefit from performance improvements, the DWG Compare command, floating drawing windows and PDF conversion updates.
progeCAD 2027 System Requirements
Before installing progeCAD 2027, check that your computer meets the official system requirements for the edition you intend to use.
For the most accurate information, refer to the current system requirements published by your regional progeCAD distributor or the official progeSOFT documentation. Avoid relying on minimum specifications from older versions, as requirements can vary by release and installed modules.
How to Download progeCAD 2027
If you want to explore the latest version, use the official download or authorised distributor page rather than third-party download websites.
Follow these general steps:
- Visit the official progeCAD Professional website.
- Review the progeCAD 2027 features and available editions.
- Select the official download or free trial option.
- Download the installer from the authorised source.
- Run the installer and follow the on-screen instructions.
- Complete the activation process using the applicable licence details.
The progeSOFT product page advertises a 30-day free trial. Trial availability and terms may vary by region, so check the download page before proceeding.
For customers in India, you can also visit the progeCAD India website for regional product and licensing information.
Why Consider Upgrading to progeCAD 2027?
If you are using an older release, the decision to upgrade depends on your drawing requirements and daily workflow.
The 2027 release may be worth considering if you want:
- Faster performance for common drafting operations.
- A built-in tool for comparing DWG revisions.
- Easier work across multiple monitors.
- More flexible licence transfers between computers.
- Improved PDF-to-CAD conversion.
- Additional GIS and BIM workflow support.
- A migration tool for transferring settings from progeCAD 2026.
Before upgrading, check whether the new features address your actual work requirements and whether your existing customisations and third-party applications are compatible.
Frequently Asked Questions About progeCAD 2027
1. What is progeCAD 2027?
progeCAD 2027 is a professional 2D and 3D CAD application built on the IntelliCAD 14.1 engine. It supports DWG and DXF workflows and includes updated drafting, design and productivity tools.
2. What are the main new features in progeCAD 2027?
Some of the major additions include the IntelliCAD 14.1 engine, DWG Compare, Flex License, Floating Drawing Windows, updated PDF2CAD workflow, ESRI ArcGIS basemaps and the ISODRAFT command.
3. Is progeCAD 2027 compatible with DWG files?
Yes. progeCAD supports DWG and DXF drawing workflows. The 2027 brochure states compatibility with AutoCAD DWG versions 2.5 through 2027.
4. What is the DWG Compare command in progeCAD 2027?
The COMPARE command identifies added, removed and modified objects between two DWG drawings. It can help users review revisions and check drawing changes.
5. Can I use progeCAD 2027 on multiple computers?
The new Flex License option allows installation on multiple computers and online transfer of the active licence between them, subject to the applicable licence terms.
6. Does progeCAD 2027 support Revit 2026 files?
Yes. Its BIM Import feature supports Autodesk Revit 2026 RVT and RFA file formats.
7. Where can I get the progeCAD 2027 download?
You can visit the official progeSOFT progeCAD 2027 page or the progeCAD India website to check download and trial options.