
ProgeCAD 3D Modeling: Complete Guide to 3D CAD Design
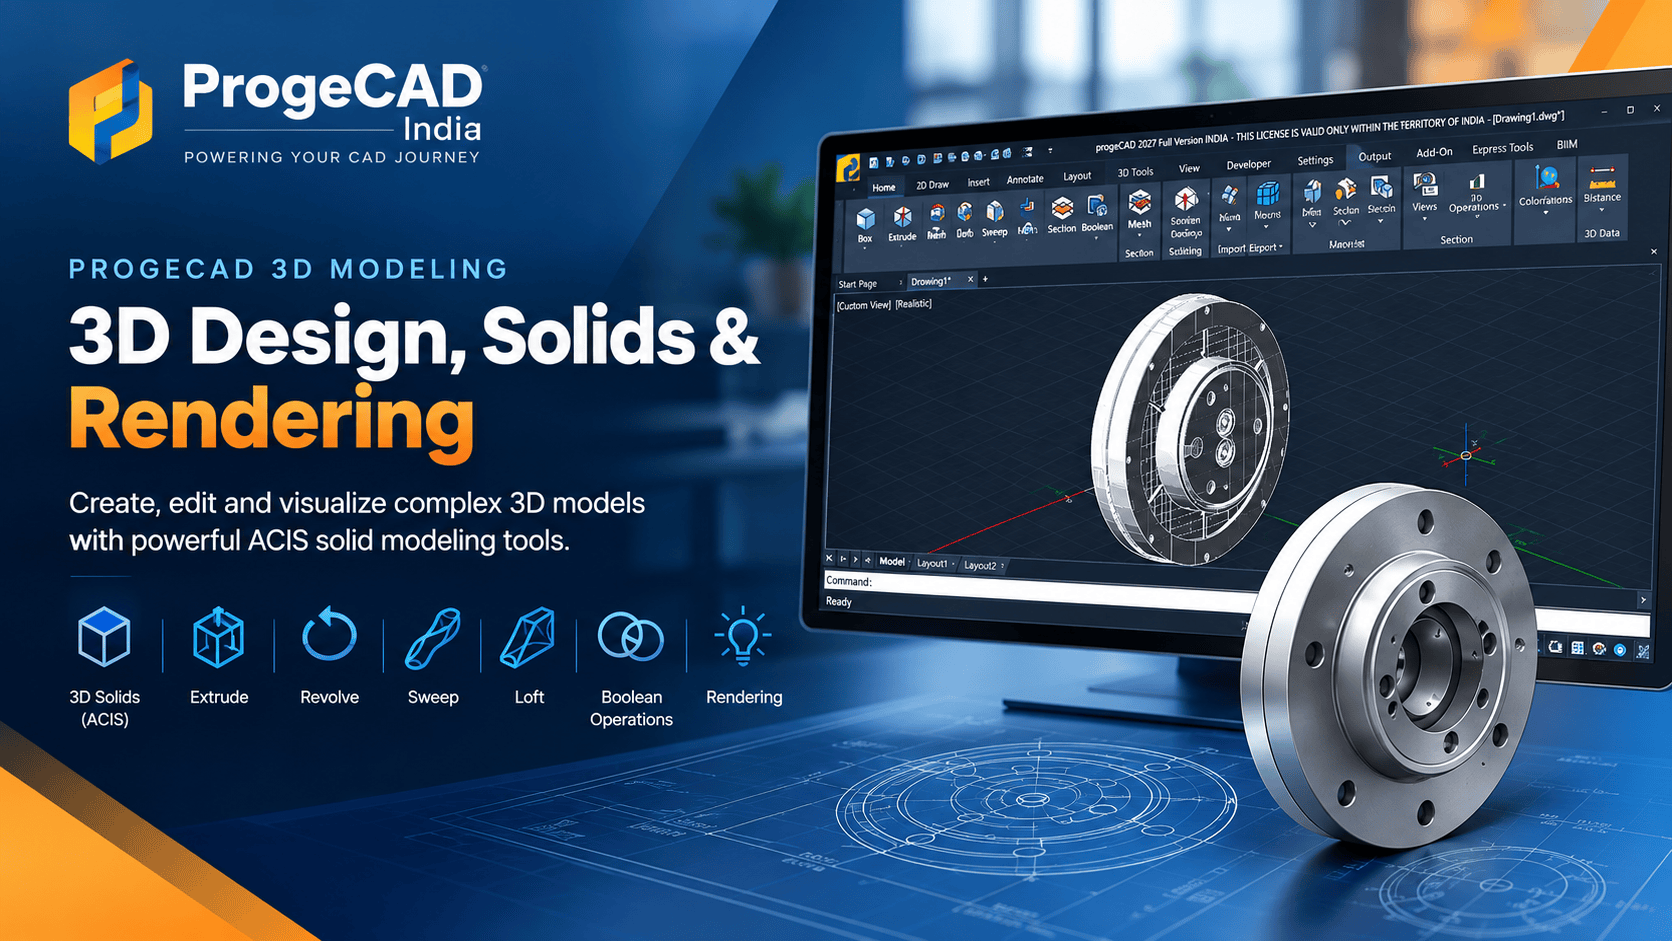
ProgeCAD 3D Modeling: A Complete Guide to 3D Design, Solids and Rendering
ProgeCAD is more than a 2D DWG drafting solution. ProgeCAD Professional provides 3D modeling capabilities for creating, editing, visualizing and rendering three-dimensional CAD designs in a familiar DWG-based environment.
What Is ProgeCAD 3D Modeling?
ProgeCAD 3D modeling refers to the tools available in ProgeCAD Professional for creating and editing three-dimensional CAD objects. Instead of working only with lines, arcs, circles and other 2D entities, users can create 3D solids, surfaces and more complex forms.
ProgeCAD Professional uses ACIS solid modeling and includes tools for creating 3D primitives as well as advanced modeling operations. These capabilities can support mechanical components, architectural elements, engineering models, product concepts and other CAD workflows.
Explore the ProgeCAD features or start with the ProgeCAD 2027 trial.
Does ProgeCAD Support 3D Modeling?
Yes. ProgeCAD Professional supports professional 3D modeling and ACIS solid modeling. The software includes tools for creating 3D primitives, generating solids from 2D profiles, combining solids and editing three-dimensional geometry.
This means ProgeCAD 3D is not limited to viewing a 3D model. Users can create and modify three-dimensional geometry inside the CAD environment.
Key ProgeCAD 3D capabilities
- ACIS solid modeling
- 3D primitive creation
- Extrusion and revolution
- Sweep and loft operations
- Boolean solid operations
- 3D solid editing
- 3D visualization
- Rendering
- 3D PDF export
- STEP and IGES interoperability
- SolidWorks file support
- STL workflows and 3D printing support
How Does 3D Modeling Work in ProgeCAD?
One of the easiest ways to understand ProgeCAD 3D is to start with familiar 2D geometry and transform it into three-dimensional geometry.
A suitable closed 2D profile can be extruded to create a solid. A profile can also be revolved around an axis. More complex forms can be produced using Sweep and Loft.
2D Geometry — Profile or closed shape
↓
3D Operation — Extrude • Revolve • Sweep • Loft
↓
3D Model — Solid or surface
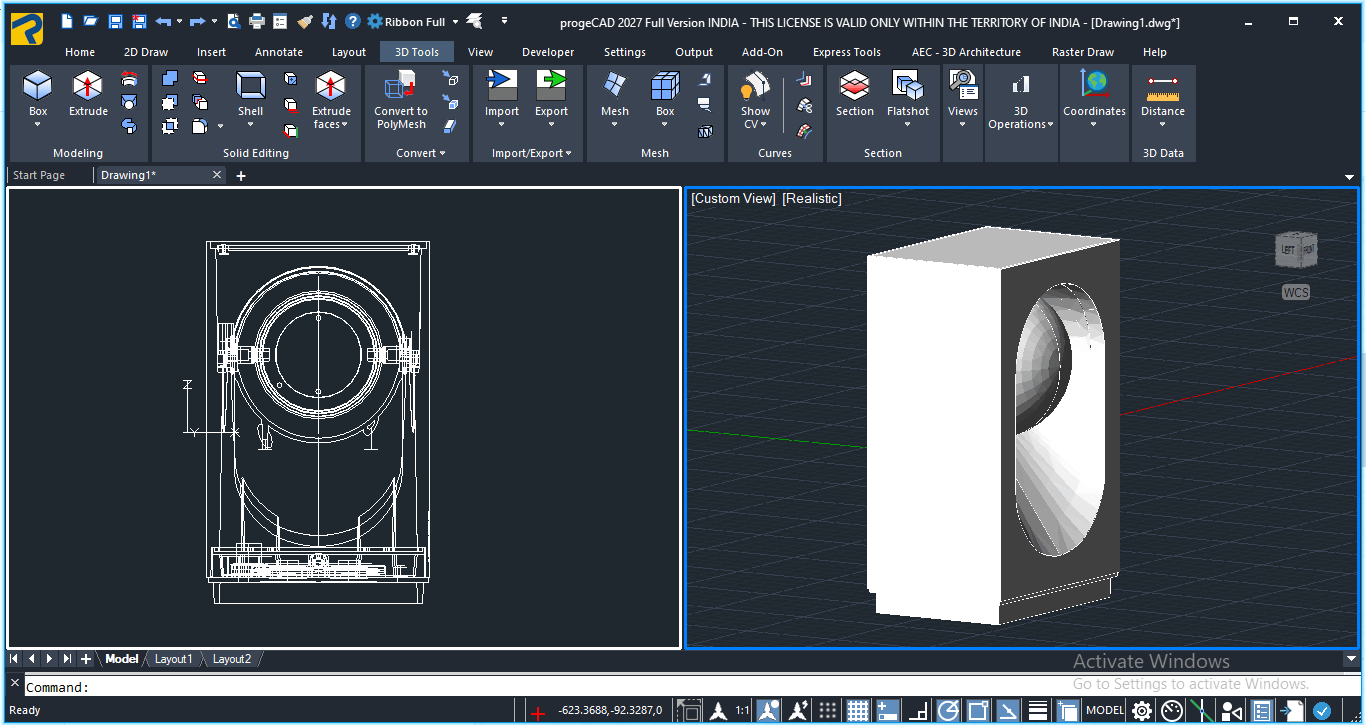
ProgeCAD 3D Solid Primitives
ProgeCAD provides standard 3D primitives that can be used as starting points for more complex models.
Box
Create rectangular three-dimensional solids.
Cylinder
Create cylindrical solids for mechanical and engineering designs.
Cone
Create conical and tapered 3D geometry.
Sphere
Create spherical three-dimensional objects.
Torus
Create ring-shaped 3D solids.
Pyramid & Wedge
Create additional geometric primitives for modeling workflows.
Important ProgeCAD 3D Modeling Commands
1. EXTRUDE
The EXTRUDE command creates a three-dimensional solid or surface by extending suitable geometry to a specified height, direction or path.
2. REVOLVE
The REVOLVE command creates three-dimensional geometry by rotating a profile around a selected axis. It is useful for rotational forms.
3. SWEEP
The SWEEP command creates 3D geometry by moving an entity along a selected path. It can be useful for pipes, rails and other path-based forms.
4. LOFT
The LOFT command creates 3D geometry between two or more cross-sections, allowing shapes to transition from one profile to another.
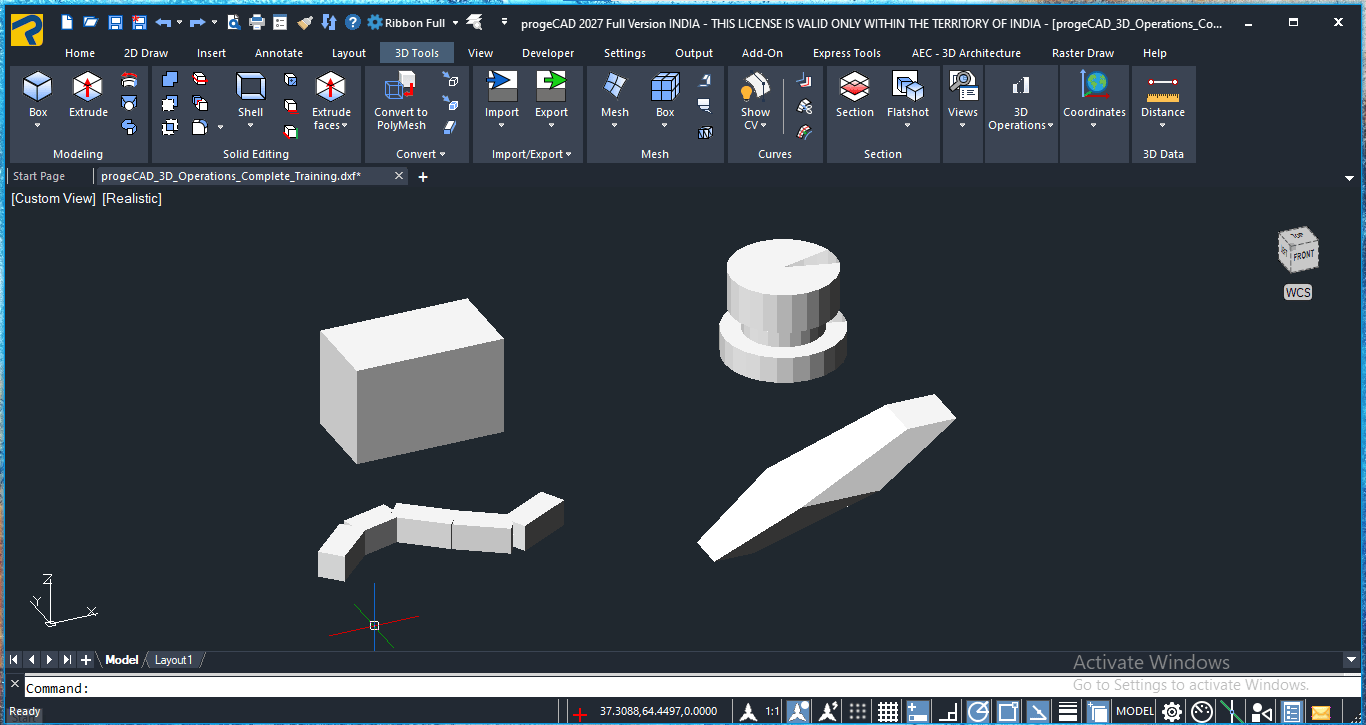
Editing and Combining ProgeCAD 3D Solids
Creating individual solids is only one part of 3D modeling. ProgeCAD also provides operations for combining and modifying three-dimensional geometry.
Union
Combine compatible solids into a composite three-dimensional object.
Subtract
Remove the volume of one solid from another to create holes, openings and cut-outs.
Intersect
Create geometry based on the common volume shared by selected solids.
Solid Editing
Use solid-editing tools to refine and modify 3D geometry after creation.
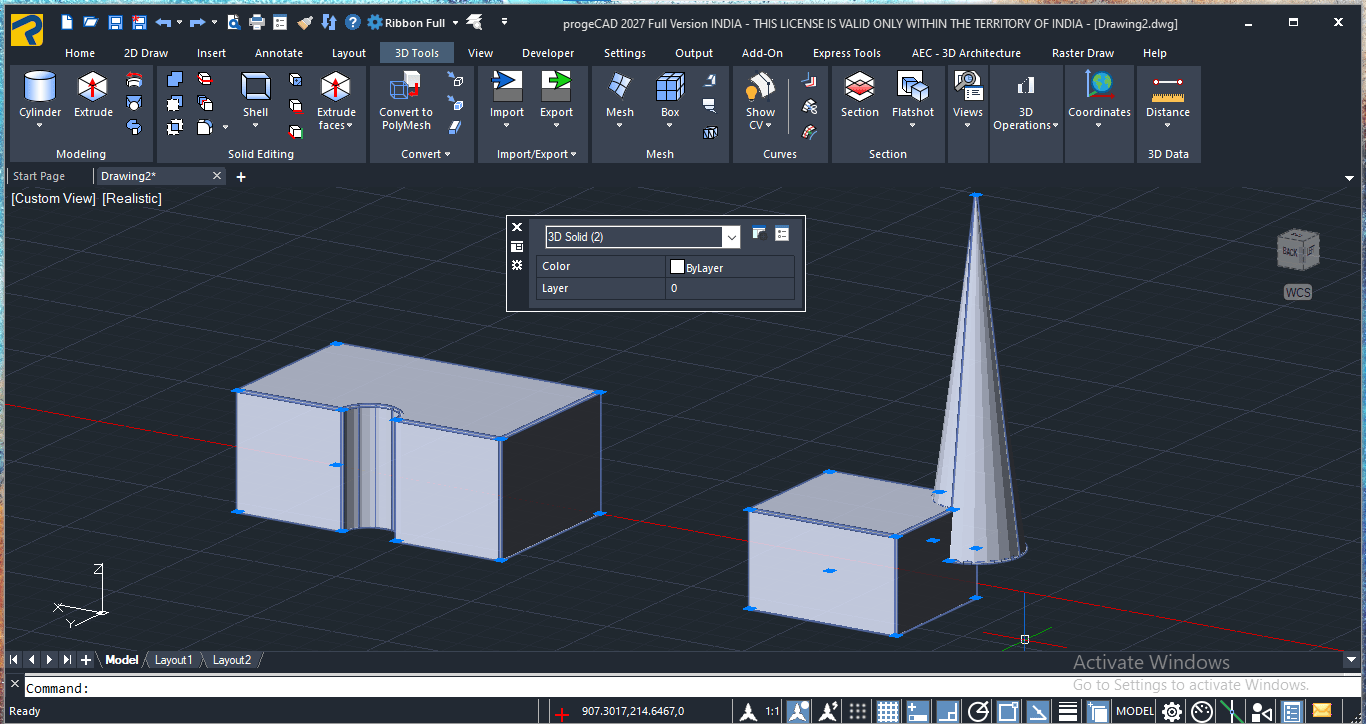
Example:
A designer can create a rectangular solid and a cylindrical solid, then use a Boolean subtraction operation to create a circular opening through the rectangular component.
Can ProgeCAD Render 3D Models?
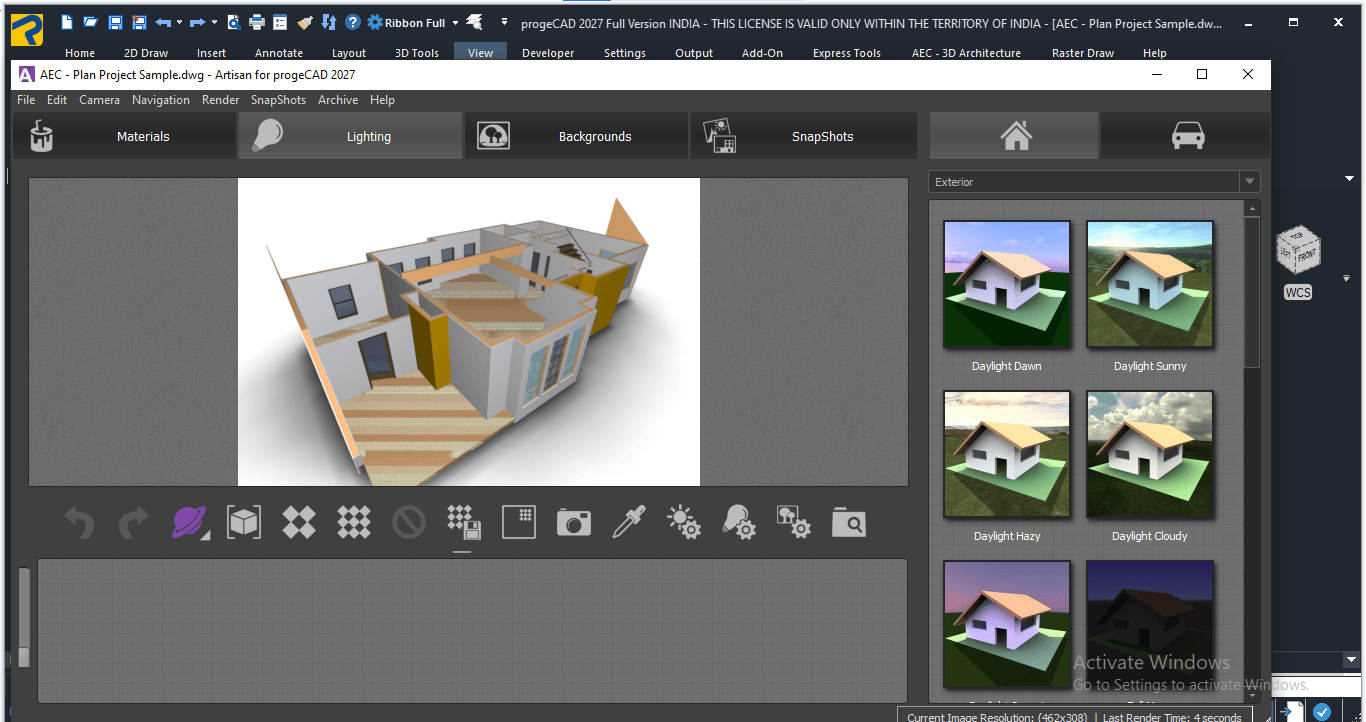
Yes. ProgeCAD Professional includes a rendering engine for visualizing 3D models and producing presentation-oriented output.
Rendering can help users communicate how a finished model is expected to look rather than presenting only a wireframe or shaded CAD view.
ProgeCAD's rendering workflow can use materials, lighting, shadows, reflections and other visual effects to improve the presentation of a three-dimensional design.
From CAD geometry to presentation
Model → Apply visual properties → Set lighting → Render → Present
Where Can ProgeCAD 3D Be Used?
ProgeCAD 3D tools can support different design and engineering workflows. The exact modeling approach depends on the industry and the type of geometry being created.
Architecture
Create and visualize three-dimensional architectural elements and building-related designs.
Mechanical Engineering
Create 3D components, mechanical forms and solid models.
Manufacturing
Develop three-dimensional component concepts and work with compatible CAD data.
Construction
Use 3D geometry alongside drafting and BIM-related workflows.
Interior Design
Create three-dimensional layouts and visual representations of design concepts.
Engineering Design
Combine 2D documentation and 3D modeling within the same CAD environment.
ProgeCAD 2D Drafting vs 3D Modeling
ProgeCAD can be used for both traditional 2D drafting and three-dimensional modeling. The two workflows can complement each other.
| Capability | 2D Drafting | 3D Modeling |
|---|---|---|
| Lines, arcs and circles | Yes | Yes |
| Layers and dimensions | Yes | Yes |
| 3D solids | — | Yes |
| Extrude | — | Yes |
| Revolve | — | Yes |
| Sweep | — | Yes |
| Loft | — | Yes |
| Boolean operations | — | Yes |
| 3D rendering | — | Yes |
Is ProgeCAD 3D Just Basic 3D?
No. ProgeCAD Professional provides more than simple 3D viewing or basic visualization.
Its 3D environment includes ACIS solid modeling, 3D primitives, Extrude, Revolve, Sweep, Loft and Boolean operations. ProgeCAD also provides rendering capabilities and interoperability with several 3D CAD and BIM-related formats.
ProgeCAD can therefore combine professional 2D drafting with 3D solid modeling and visualization capabilities in the same CAD environment.
3D CAD Interoperability in ProgeCAD
3D workflows often require designers to exchange models with other applications. ProgeCAD supports several interoperability options for working with 3D CAD data.
- STEP import and export
- IGES import and export
- SolidWorks file support
- 3D PDF export
- IFC and BIM-related workflows
- Point cloud workflows
- STL import/export workflows
Explore More ProgeCAD Resources
Want to Try ProgeCAD 3D?
Explore ProgeCAD's 2D drafting, 3D modeling, rendering and interoperability capabilities with ProgeCAD 2027.
You can also visit the ProgeCAD 2027 download page for product information and trial details.
Frequently Asked Questions About ProgeCAD 3D
Does ProgeCAD support 3D modeling?
Yes. ProgeCAD Professional supports professional 3D modeling and ACIS solid modeling for creating and editing three-dimensional CAD models.
Can ProgeCAD create 3D solids?
Yes. ProgeCAD Professional supports ACIS solid modeling and tools for creating, editing and combining 3D solids.
Can I create a 3D model from 2D geometry in ProgeCAD?
Yes. ProgeCAD provides 3D workflows such as Extrude and Revolve for turning suitable 2D profiles into three-dimensional geometry.
Does ProgeCAD support Extrude, Sweep, Loft and Revolve?
Yes. ProgeCAD supports Extrude, Sweep, Loft and Revolve for creating three-dimensional solids and surfaces.
Can ProgeCAD render 3D models?
Yes. ProgeCAD Professional includes a rendering engine for visualizing 3D models with materials, lighting, shadows and other presentation effects.
Can ProgeCAD work with 3D CAD formats?
ProgeCAD supports several 3D interoperability workflows, including STEP and IGES import/export, SolidWorks file support and 3D PDF export.
Is ProgeCAD suitable for architectural and engineering 3D work?
Yes. ProgeCAD combines 2D drafting, 3D modeling, rendering and BIM-related interoperability for a range of architectural and engineering workflows.
Conclusion
ProgeCAD 3D provides a practical environment for users who need both traditional DWG drafting and three-dimensional design capabilities. Its ACIS solid modeling tools allow users to create 3D geometry from primitives and 2D profiles, while commands such as Extrude, Revolve, Sweep and Loft provide additional modeling flexibility.
With Boolean operations, 3D editing, rendering and 3D interoperability, ProgeCAD can support a range of CAD workflows from engineering and manufacturing to architecture and construction.
The easiest way to understand what ProgeCAD 3D can do is to try it with your own drawings and design requirements.
Start exploring ProgeCAD 2027.
About ProgeCAD India
ProgeCAD India provides ProgeCAD Professional CAD software and support for CAD professionals, architects, engineers, designers, manufacturers and construction organizations.