
ProgeCAD 2027 for Civil Drafting in India: Complete CAD Guide
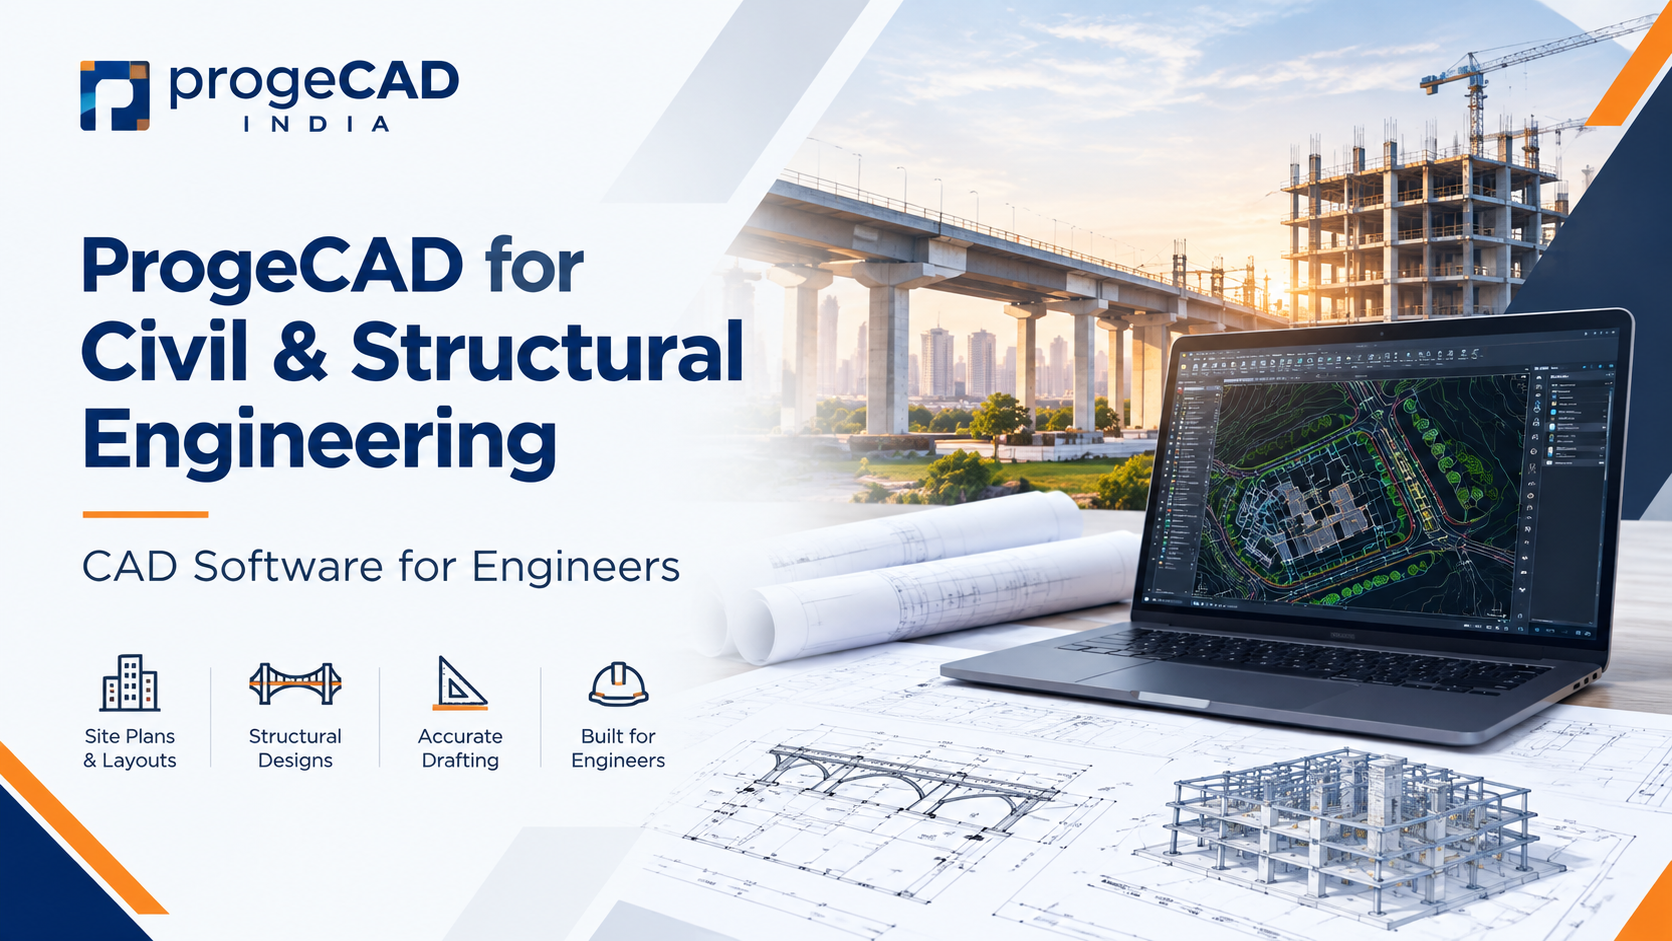
ProgeCAD 2027 for Civil Drafting in India
Civil professionals spend a large part of their working day creating, editing and documenting technical drawings. Site layouts, plans, sections, details, dimensions and construction documentation all require a reliable CAD environment that can work efficiently with existing DWG files.
ProgeCAD 2027 Professional provides a general-purpose CAD environment for professional 2D drafting and 3D modelling. For civil and preparing and updating engineering drawings without positioning the software as a specialist engineering analysis or specialist engineering design application.
Important: This article focuses on ProgeCAD's role in civil CAD drafting. It does not claim that ProgeCAD replaces specialist specialist engineering analysis, specialist engineering design, quantity-estimation, surveying or dedicated civil engineering software.
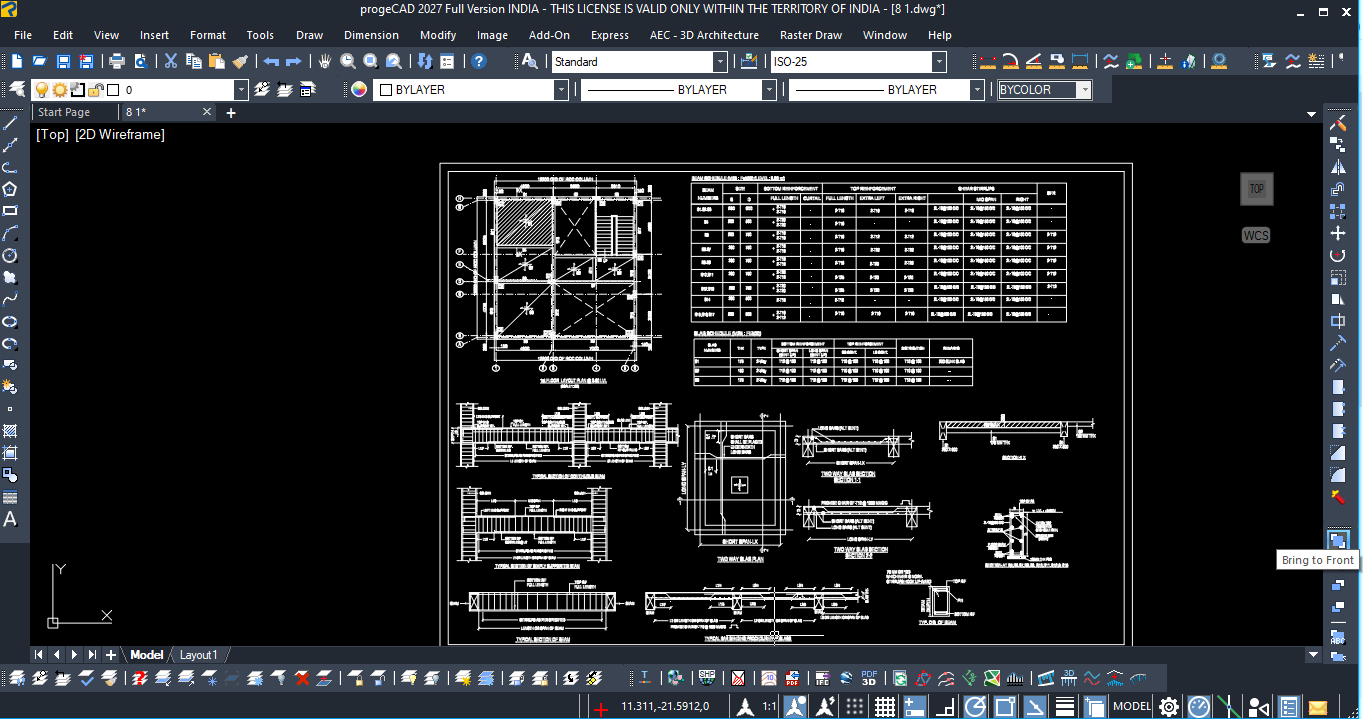
What Is ProgeCAD 2027 Used for in Civil and Civil Drafting?
ProgeCAD is a general-purpose CAD application that can support professionals who need to create, edit and document technical drawings. In civil work, its strongest use case is the preparation and management of CAD drawings rather than specialist engineering calculations or analysis.
Depending on the project, users can prepare site layouts, floor plans, foundation layouts, civil plans, sections, elevations, construction details and other DWG-based documentation using standard CAD tools such as layers, blocks, dimensions, annotations, layouts and external references.
Because ProgeCAD works with DWG and DXF files, it can also be useful when a drafting team needs to open and revise existing CAD drawings rather than start every project from scratch.
Best positioning: Think of ProgeCAD as a professional CAD drafting and documentation solution that can be used by civil professionals—not as a dedicated civil engineering or specialist engineering analysis suite.
How ProgeCAD Helps With Civil CAD Drafting
Many civil projects require a large amount of precise 2D documentation. The drawing may contain property or site boundaries, building footprints, dimensions, annotations, road layouts, utility information, sections and construction notes. These tasks can be handled within a conventional CAD drafting workflow.
1. Site Layouts and Plans
Create and edit 2D site layouts, building footprints, access layouts, boundaries and other project drawings using standard CAD drafting tools.
2. Plans, Sections and Elevations
Prepare plan views, sections and elevations with layers, dimensions, text, blocks and annotation tools.
3. Construction Documentation
Organize detailed construction drawings using reusable blocks, layers, external references, layouts and plotting tools.
4. Existing DWG Editing
Open, modify and save existing DWG/DXF drawings when project information already exists in a CAD-based workflow.
ProgeCAD 2027 introduces improvements that can make everyday CAD production more efficient. The following capabilities are particularly relevant when civil and
| ProgeCAD 2027 Capability | How It Helps Drafting Work |
|---|---|
| Professional 2D Drafting | Create plans, sections, elevations, details and technical drawings. |
| Native DWG/DXF Workflow | Open, edit and save commonly used CAD drawing files. |
| Layers and Blocks | Organize drawings and reuse standard project components. |
| Xrefs | Reference information from other drawings for coordinated documentation. |
| Layouts and Viewports | Prepare drawing sheets and control how model information is presented for plotting. |
| PDF-to-DWG | Bring supported PDF drawing information into an editable CAD workflow. |
| Raster Draw | Work with raster and scanned drawing information inside the CAD environment. |
| Basic 3D Modelling | Create general 3D representations for visualization and spatial reference. |
| DWG Compare | Review differences between drawing revisions and identify changes. |
| Floating Drawing Windows | Work with multiple drawings and multi-monitor CAD workflows. |
1. Native DWG Workflow for Engineering Drawings
DWG is widely used for exchanging CAD drawings between design teams, consultants, contractors and clients. A practical drafting application needs to handle existing DWG information without forcing users to rebuild drawings in a different format.
ProgeCAD is designed around DWG-based CAD workflows, allowing users to open, edit and save DWG/DXF drawings. This can be especially useful for teams that have years of existing CAD drawings, templates and project documentation.
2. Create Detailed 2D Civil Drawings
Civil drafting often involves producing clear 2D documentation rather than performing engineering analysis inside the CAD application. ProgeCAD can be used for drawings such as:
- Site layout drawings
- General arrangement plans
- Building and floor plans
- Road and access layouts
- Utility and service layouts
- Sections and elevations
- Construction details
- General project documentation
The exact engineering content and design calculations depend on the project and the professional responsible for the work. ProgeCAD's role is to provide the CAD environment for creating and documenting the drawing.
Civil drafting requires accuracy and consistency. A typical drawing may include grids, dimensions, section markers, notes, material information, construction representation and numerous construction details.
ProgeCAD's 2D drafting environment can be used to create and edit these drawing elements while keeping project information organized through layers, blocks, dimensions, annotations and external references.
4. PDF to DWG for Existing Drawings
Engineering teams frequently receive older drawings, marked-up documentation or reference information as PDF files. When editable CAD information is required, manually recreating everything can take significant drafting time.
ProgeCAD includes PDF-to-DWG functionality that can convert supported PDF drawing information into editable CAD geometry. This can help when revising older documentation or incorporating existing drawing information into a new CAD file.
5. Layers, Blocks and Xrefs for Organized Drafting
Large engineering drawings are easier to manage when information is organized consistently. Layers can separate different drawing categories, while blocks can provide reusable symbols and components.
External references can also be used when multiple drawings need to be coordinated. These are standard CAD techniques that can help drafting teams maintain cleaner project files and reduce repetitive work.
6. Basic 3D Modelling for Civil Visualization
Although many civil deliverables are primarily 2D, basic 3D modelling can be useful for visual reference and understanding spatial relationships.
ProgeCAD 2027 includes 3D modelling capabilities that can complement the professional 2D drafting workflow. For this article, the 3D capability should be analysis or dedicated civil engineering design software.
7. ProgeCAD 2027 Improvements for Everyday Drafting
ProgeCAD 2027 is built on the IntelliCAD 14.1 engine and focuses on performance, drawing management, compatibility and everyday CAD productivity.
- Up to 63% faster object snapping
- Improved Copy, Move, Break and editing operations
- Faster drawing regeneration
- Improved memory management
- DWG Compare for revision checking
- Floating drawing windows for multi-monitor workflows
- Improved PDF-to-DWG workflow
- Raster Draw tools for scanned drawing workflows
- Dynamic Block improvements
- Improved Xref, layer, hatch and plotting workflows
Typical Civil Drafting Workflow in ProgeCAD
A practical drafting workflow can be organized into the following stages:
Start from a new drawing or an existing DWG/DXF project file.
Establish units, layers, line types, text styles and dimension settings.
Prepare the site layout, plan, site plan, site layout or project base.
Create dimensions, sections, annotations, symbols and construction details.
Use blocks and external references where multiple drawings need to work together.
Use drawing comparison and normal CAD checking procedures to review changes.
Use layouts, viewports, plotting and PDF output to create the final deliverable.
Who Can Use ProgeCAD for Civil Drafting?
Civil Engineers
For creating and editing general civil drawings, site layouts, plans, sections and project documentation.
CAD Draftsmen
For everyday 2D drafting, drawing revisions, blocks, layers, dimensions and plotting.
Consultants
For preparing and exchanging DWG-based technical documentation with clients and project teams.
Construction Teams
For editing construction drawings, layouts, details and documentation received from design teams.
Engineering Organizations
For teams that need a professional CAD platform for DWG-based drawing creation, editing and documentation.
Why Choose ProgeCAD 2027 for Drafting?
For civil professionals, the value of a CAD platform is often determined by how efficiently it handles everyday drawing work. ProgeCAD 2027 combines professional drafting tools with native DWG workflows and a perpetual licensing model in India.
- Professional 2D drafting for technical drawing production
- DWG/DXF compatibility for existing CAD projects
- Layers, blocks and Xrefs for organized drawing management
- PDF-to-DWG for supported PDF drawing conversion
- Basic 3D modelling for general visualization and spatial reference
- Drawing comparison for revision checking
- Flexible CAD workflows for everyday project work
- Perpetual licensing without a mandatory annual subscription model
ProgeCAD 2027 Professional is available in India as a DWG-compatible CAD solution with professional 2D drafting and 3D modelling capabilities. Its perpetual licensing model can be attractive to organizations that prefer ownership of a licensed version instead of a mandatory recurring subscription.
For civil professionals, the most relevant value is the ability to work in a familiar CAD environment for everyday drawing creation, editing, documentation and DWG exchange.
ProgeCAD should therefore be evaluated as a CAD drafting and documentation platform analysis, advanced civil engineering calculations or other specialist design functions, those requirements should be handled using the appropriate engineering software alongside the CAD workflow.
Frequently Asked Questions
Is ProgeCAD 2027 suitable for civil engineering drafting?
Yes. ProgeCAD 2027 can be used for general civil CAD drafting such as site layouts, plans, sections, details, annotations and DWG-based documentation. It should be viewed as a general-purpose CAD platform, not as a specialist engineering analysis package.
Does ProgeCAD 2027 support DWG files?
Yes. ProgeCAD supports native DWG and DXF workflows, allowing users to open, edit and save commonly used CAD drawings.
Can ProgeCAD 2027 create 3D models?
Yes. ProgeCAD includes 3D modelling capabilities. For civil and visualization and spatial reference alongside 2D documentation.
Can ProgeCAD convert PDF drawings to DWG?
Yes. ProgeCAD includes PDF-to-DWG conversion functionality for supported PDF drawing content, helping users bring existing documentation into an editable CAD workflow.
Is ProgeCAD a specialist civil or specialist engineering design software?
No. ProgeCAD should not be presented as a specialist civil engineering analysis, specialist engineering analysis or specialist engineering design package. Its main role in these disciplines is CAD drafting, editing, documentation and general 2D/3D CAD work.
Does ProgeCAD 2027 offer a perpetual license in India?
Yes. ProgeCAD 2027 Professional is offered in India with perpetual licensing, allowing the licensed version to be used without a mandatory recurring annual software subscription.
Try ProgeCAD 2027 for Your Civil Drafting
Work with your own DWG drawings and evaluate ProgeCAD 2027 Professional for 2D drafting, documentation, PDF-to-DWG workflows and general 3D CAD work.
Download ProgeCAD 2027 India Buy ProgeCAD 2027ProgeCAD is a CAD drafting and modelling application. Specialist engineering analysis and design requirements should be handled with appropriate discipline-specific software.
Conclusion
Civil professionals need reliable CAD tools for producing, editing and communicating technical drawings. ProgeCAD 2027 Professional can support these everyday drafting requirements through professional 2D CAD tools, DWG/DXF compatibility, layers, blocks, Xrefs, layouts, PDF-to-DWG conversion and general 3D modelling.
The key distinction is that ProgeCAD should be positioned as a general-purpose CAD drafting and documentation solution for civil professionals—not as a specialist specialist engineering analysis or civil engineering design package.
If your work is primarily based on creating and editing DWG drawings, preparing plans and sections, adding dimensions and annotations, producing construction documentation and maintaining existing CAD projects, ProgeCAD 2027 is worth evaluating with your own drawings.
Start Your ProgeCAD 2027 Trial
Download the India version of ProgeCAD 2027 Professional and test your existing civil CAD drawings.
Download ProgeCAD 2027 Buy ProgeCAD