
ProgeCAD 2026 Complete Guide – Features, Free Download & Installation
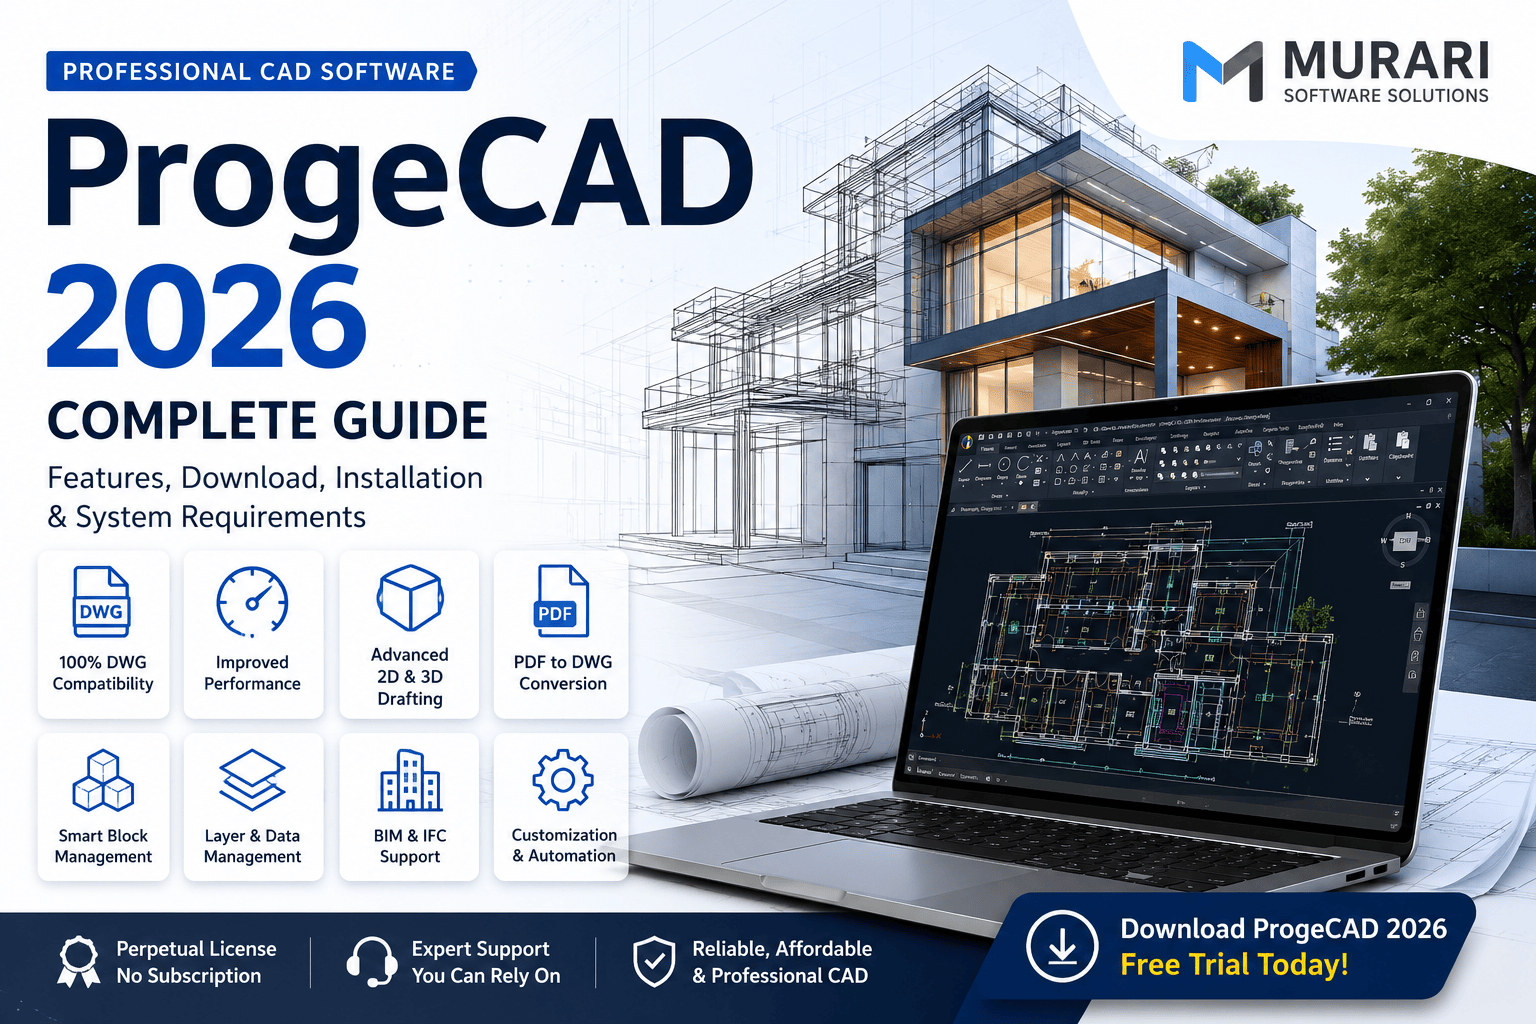
ProgeCAD 2026 Complete Guide - Features, Download, Installation & System Requirements
Looking for a powerful and affordable CAD solution? ProgeCAD 2026 is the latest version of the professional DWG-native CAD software designed for architects, engineers, interior designers, manufacturers, and construction professionals. It combines advanced drafting tools, improved performance, and excellent DWG compatibility with a cost-effective perpetual license.
Whether you are upgrading from an older version or exploring an alternative to subscription-based CAD software, this guide covers everything you need to know about ProgeCAD 2026. If you are ready to get started, you can download ProgeCAD 2026 here.
What is ProgeCAD 2026?
ProgeCAD 2026 is a professional Computer-Aided Design (CAD) software that enables users to create, edit, and manage 2D drawings and 3D models using the industry-standard DWG file format. It is designed for professionals who require powerful drafting capabilities without the ongoing cost of subscription-based software.
With an intuitive interface, AutoCAD®-style commands, and native DWG support, ProgeCAD makes it easy to transition from other CAD platforms while maintaining compatibility with existing projects.
Who Can Use ProgeCAD 2026?
- Architects
- Civil Engineers
- Mechanical Engineers
- Structural Engineers
- Electrical Designers
- Interior Designers
- Manufacturing Professionals
- Construction Companies
What is New in ProgeCAD 2026?
ProgeCAD 2026 introduces several enhancements that improve productivity, drawing performance, and overall user experience. The latest release focuses on faster workflows, better compatibility, and smarter design tools.
Improved Performance
The latest version delivers better speed when opening, editing, and saving large DWG files. Drawing regeneration and navigation have also been optimized, allowing professionals to work more efficiently on complex projects.
Enhanced DWG Compatibility
ProgeCAD 2026 continues to offer excellent compatibility with the latest DWG file formats, making it easier to collaborate with clients and consultants using other DWG-based CAD applications.
Modern User Interface
The updated interface provides a familiar ribbon layout with improved workspace customization, making it easier for both new and experienced users to access frequently used tools.
Better PDF Support
Import PDF drawings for reference and export high-quality PDF files for project documentation and client approvals.
Improved Block Management
Insert, edit, and manage blocks more efficiently to reduce repetitive drafting work and improve drawing consistency.
Top Features of ProgeCAD 2026
Native DWG File Support
Work directly with DWG files without converting formats. This ensures smooth collaboration and preserves drawing accuracy throughout the project lifecycle.
Professional 2D Drafting
Create accurate technical drawings using a complete set of drafting tools including:
- Lines and Polylines
- Circles and Arcs
- Hatching
- Dimensions
- Leaders
- Text and Annotation
- Tables
3D Modeling
Build and edit 3D models using solid modeling tools for conceptual design, visualization, and presentation.
Dynamic Blocks Support
Reuse intelligent blocks such as doors, windows, furniture, and symbols without creating multiple versions, saving time during drafting.
AutoLISP Compatibility
Run existing AutoLISP routines to automate repetitive tasks and maintain compatibility with your established workflows.
PDF to DWG Conversion
Convert supported PDF drawings into editable CAD geometry, helping reduce manual redrawing and improve productivity.
BIM and IFC Support
Collaborate on Building Information Modeling projects by working with IFC files alongside traditional DWG drawings.
Advanced Layer Management
Organize drawings efficiently using layer controls, filters, layer states, and visibility settings for improved project management.
Flexible Plotting and Printing
Create high-quality printed drawings and PDF files with customizable layouts, plot styles, and scale settings.
Why Choose ProgeCAD 2026?
- Native DWG compatibility
- Professional 2D drafting and 3D modeling
- Perpetual licensing with no mandatory subscription
- Familiar AutoCAD®-style interface
- Excellent value for businesses and professionals
- Support for AutoLISP and Dynamic Blocks
- Powerful PDF and BIM tools
Download ProgeCAD 2026
Experience the latest features and improvements with the newest version of ProgeCAD.