
ProgeCAD Architecture – Professional AEC CAD Software for Architects
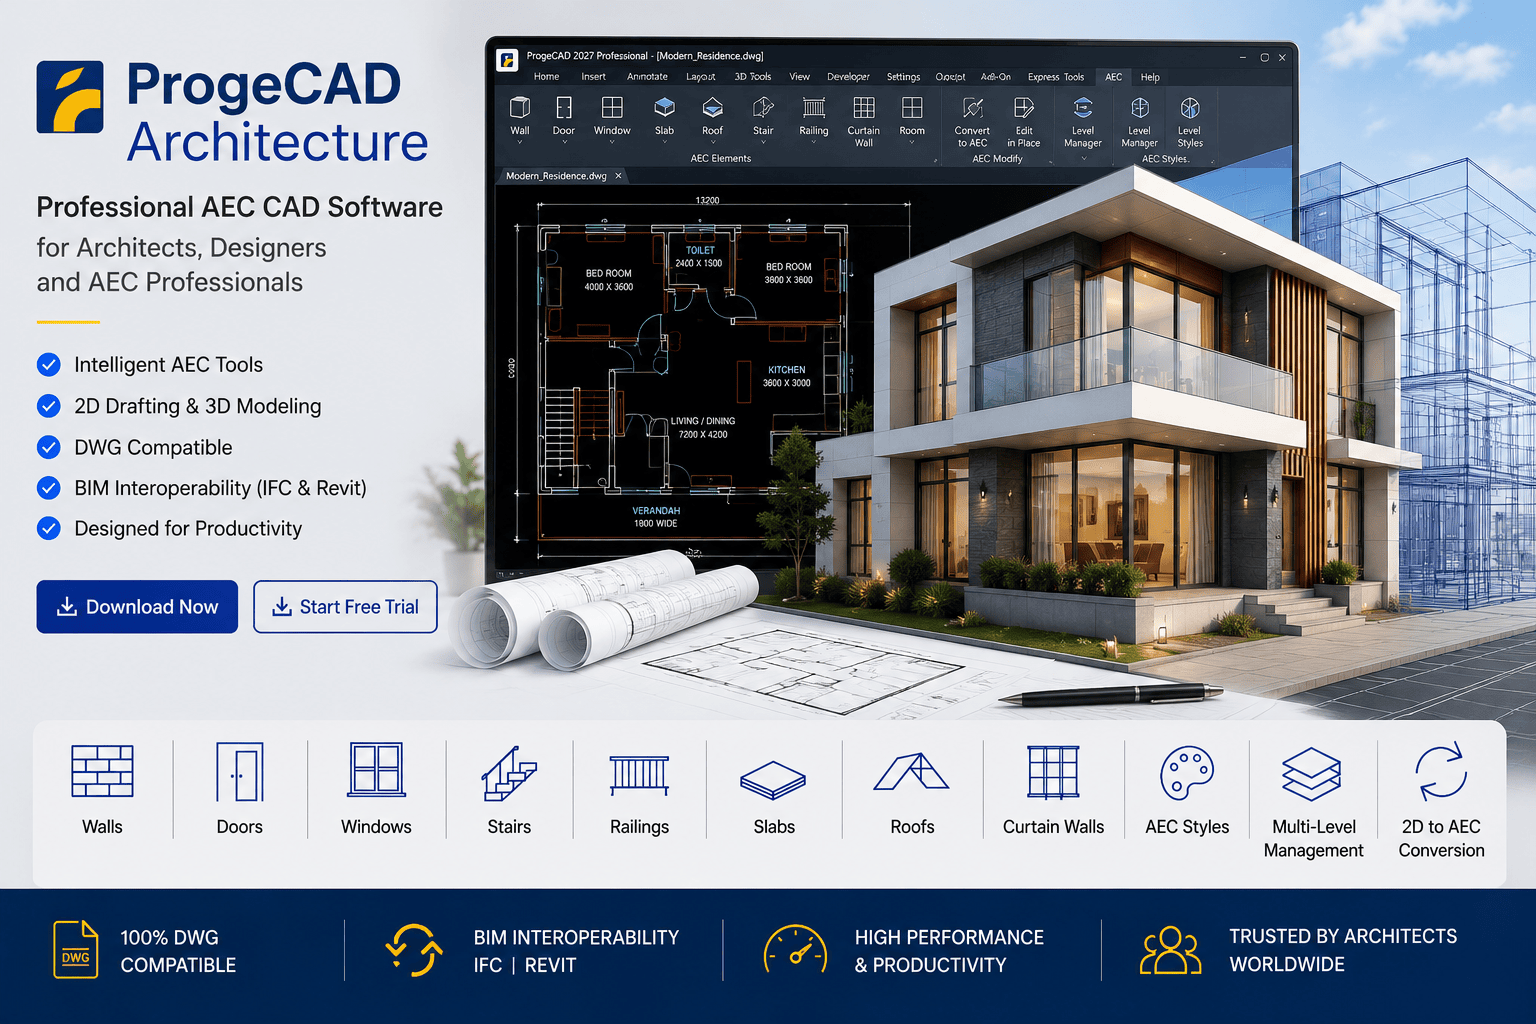
ProgeCAD Architecture – Professional AEC CAD Software for Architects
ProgeCAD Architecture provides professional 2D drafting and 3D architectural design tools for architects, architectural draftsmen, engineers, interior designers, construction professionals and AEC teams.
With dedicated AEC tools, DWG compatibility, 2D-to-3D architectural workflows and BIM interoperability, ProgeCAD helps you create and edit architectural drawings while maintaining a familiar CAD-based workflow.
Ready to explore ProgeCAD Architecture?
Start Free Trial | View ProgeCAD Pricing
What Is ProgeCAD Architecture?
ProgeCAD Architecture is the architectural design capability within ProgeCAD Professional. It provides AEC objects and tools for creating architectural elements such as walls, doors, windows, stairs, railings, slabs, roofs and curtain walls.
The AEC workflow allows architectural elements to be created and edited as dedicated building components rather than relying only on basic 2D lines and shapes.
ProgeCAD's architectural tools are designed to support both 2D plan-based drafting and 3D architectural design, helping users move from floor plans and documentation toward three-dimensional building models.
The AEC module also supports architectural styles and multi-level management, allowing building elements to be configured according to project requirements.
Why Use ProgeCAD for Architectural Design?
Architectural projects often require more than basic line, arc and polyline drafting. Walls need to behave like walls, doors and windows need to be placed accurately, and building elements need to remain manageable as a project develops.
ProgeCAD combines familiar DWG-based CAD drafting with dedicated architectural tools so users can create professional drawings while maintaining control over their existing CAD workflow.
- Professional 2D architectural drafting
- 3D architectural modeling
- AEC walls, doors and windows
- Stairs and railings
- Slabs and roofs
- Curtain walls
- AEC Styles for configurable architectural elements
- Multi-level management
- Conversion of existing 2D entities into architectural elements
- DWG-compatible workflows
- BIM interoperability
- PDF-to-DWG workflow for existing documentation
What Can You Design With ProgeCAD Architecture?
ProgeCAD Architecture can be used for a wide range of architectural drafting and modeling workflows.
Residential Buildings
Create floor plans, walls, rooms, doors, windows, stairs, slabs and roofs for residential projects such as houses, villas and apartments.
Commercial Buildings
Develop architectural layouts for offices, retail spaces, commercial buildings and other projects where accurate plans and building elements are required.
Interior Design Projects
Use architectural drawing and 3D modeling capabilities to develop interior layouts, spatial arrangements and supporting construction documentation.
Construction Documentation
Prepare detailed DWG-based drawings for architectural documentation, coordination and construction workflows.
Renovation and Existing Buildings
Existing DWG drawings can be opened and edited, while 2D entities can be converted into suitable AEC elements for further architectural development.
ProgeCAD AEC Tools for Architecture
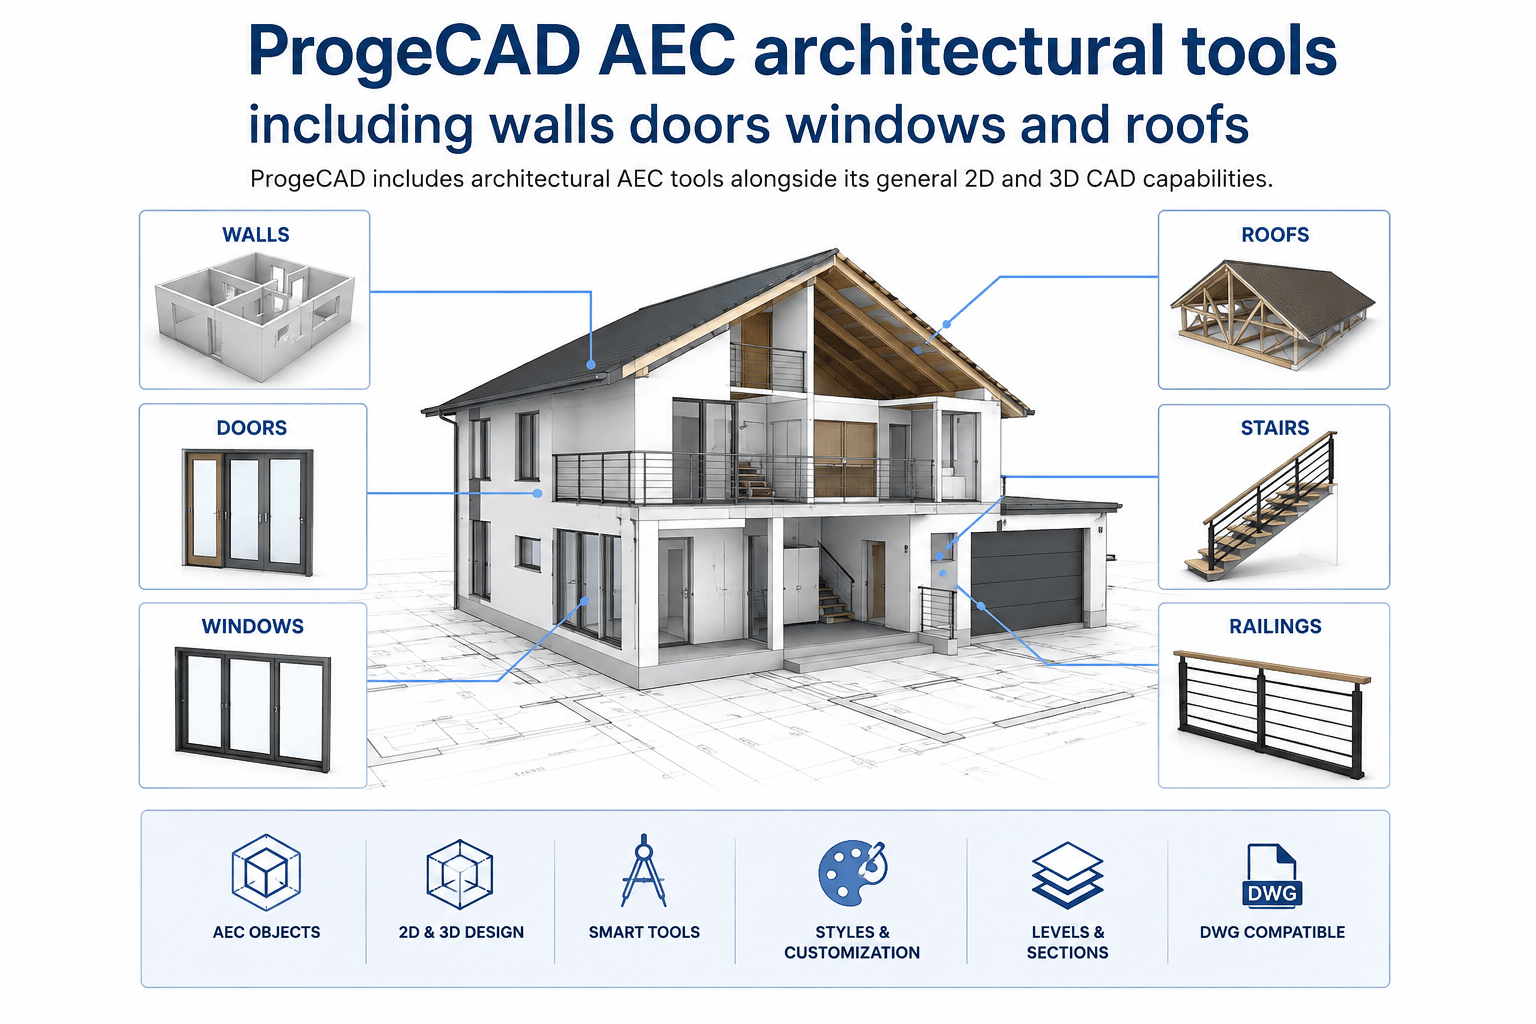
The architectural module provides a range of dedicated AEC objects designed for building design and documentation.
Walls
Create architectural walls as AEC objects rather than drawing every wall only as individual 2D entities. Walls can be configured using architectural styles and project settings.
Doors and Windows
Add doors and windows to architectural walls as building elements. These components can be managed as part of the architectural model.
Stairs and Railings
Create architectural stairs and railings for building circulation and safety requirements. Architectural elements can be incorporated into the wider building model.
Slabs
Create slabs for architectural floor and structural layouts. Existing 2D geometry can also be converted into suitable AEC elements where applicable.
Roofs and Roof Slabs
Create roofs and roof slabs as part of the architectural model. Roof and ceiling plane workflows help users develop more complete building designs.
Curtain Walls
Create curtain wall elements for architectural projects requiring glazed or modular façade systems.
AEC Styles
AEC Styles allow architectural elements to be configured and managed according to project requirements. This helps maintain consistency when working with repeated building elements.
Multi-Level Management
The multi-level manager allows AEC entities to be organized across different building levels, with settings such as elevations, wall heights and visibility controls.
2D to AEC Conversion
Existing 2D entities can be converted into architectural walls and slabs, which can be particularly useful when developing an architectural model from an existing drawing.
Can ProgeCAD Turn a 2D Floor Plan Into a 3D Architectural Model?
Yes. ProgeCAD supports workflows that allow architects and designers to develop architectural elements from 2D drawing information.
For example, an existing 2D floor plan can form the starting point for creating walls and slabs. Doors, windows, stairs, roofs and other AEC elements can then be added to develop the architectural model.
This approach can be useful when converting an existing CAD floor plan into a more structured architectural design.
- Open or create the 2D floor plan.
- Create or convert the required wall geometry.
- Add doors and windows.
- Create stairs and railings where required.
- Add slabs and roof elements.
- Organize elements using levels and AEC styles.
- Review the project in 3D.
- Generate the required architectural documentation.
Can You Create Architectural Elevations and Sections?
Yes. ProgeCAD provides tools and workflows for architectural design and documentation, allowing users to work from building models and drawings toward different project views.
Architectural workflows can include floor plans, elevations and section-related documentation, helping designers communicate the building design more effectively.
This makes ProgeCAD useful not only for creating a floor plan but also for developing the supporting drawings required during architectural documentation.
Can ProgeCAD Work With Existing DWG Architectural Drawings?
Yes. ProgeCAD is designed around professional DWG workflows, making it suitable for users who already have existing CAD drawings and project documentation.
This is especially useful for architects and drafting teams that need to continue working with existing DWG files instead of rebuilding projects from scratch.
ProgeCAD 2027 also continues to focus on DWG compatibility, performance and productivity for professional CAD workflows.
Compare ProgeCAD with other CAD solutions
ProgeCAD Architecture and BIM Interoperability
Modern architectural projects often involve information exchange between CAD and BIM applications. ProgeCAD supports BIM-related workflows alongside its traditional DWG environment.
ProgeCAD provides interoperability with IFC and Autodesk Revit workflows, while ProgeCAD 2027 adds improved BIM support including compatibility with Autodesk Revit 2026.
This can help architectural teams exchange project information when CAD and BIM workflows need to work together.
Supported workflows include:
- DWG-based architectural drawings
- IFC BIM workflows
- Revit interoperability
- 3D modeling
- Architectural AEC objects
- PDF-to-DWG conversion
ProgeCAD Architecture in ProgeCAD 2027
ProgeCAD 2027 is the current major release and is built on the IntelliCAD 14.1 engine.
The latest release focuses on performance, drafting productivity, DWG workflows, BIM interoperability and modern CAD requirements.
- Up to 63% faster object snapping
- Faster Copy, Move, Break and editing operations
- Improved drawing regeneration
- Better memory management
- Improved PDF-to-CAD workflow
- Enhanced BIM support
- Autodesk Revit 2026 compatibility
- ESRI ArcGIS basemap support
- New Flex License
- Floating drawing windows
- Drawing comparison using the COMPARE command
For architects, these improvements can contribute to a faster workflow when working with detailed drawings and larger projects.
Explore all ProgeCAD 2027 features
ProgeCAD for Architects, Draftsmen and AEC Professionals
ProgeCAD Architecture is suitable for professionals who need a combination of 2D drafting, 3D modeling and architectural AEC tools.
- Architects – architectural design, plans and documentation
- Architectural Draftsmen – detailed DWG drafting and documentation
- Civil Engineers – building and infrastructure-related CAD workflows
- Interior Designers – layouts and 3D spatial design
- Construction Professionals – construction drawings and coordination
- Engineering Firms – multi-disciplinary CAD workflows
- Students – learning professional CAD and architectural workflows
- AEC Companies – team-based architectural and engineering projects
Why Choose ProgeCAD Architecture?
| Requirement | ProgeCAD Architecture |
|---|---|
| 2D Architectural Drafting | Professional 2D CAD tools |
| 3D Architectural Design | 3D modeling and AEC workflows |
| Walls | AEC wall objects |
| Doors & Windows | Dedicated architectural elements |
| Stairs & Railings | Architectural AEC tools |
| Slabs & Roofs | Dedicated AEC elements |
| Curtain Walls | Supported |
| AEC Styles | Configurable architectural styles |
| Multi-Level Projects | Multi-level management |
| DWG Workflow | DWG-compatible professional workflow |
| BIM Interoperability | IFC and Revit workflows |
| PDF to CAD | PDF-to-DWG conversion |
| Licensing | Perpetual licensing options |
ProgeCAD Architecture vs Traditional 2D CAD
Traditional 2D CAD workflows often require architectural components to be represented manually using lines, polylines, blocks and other drawing entities.
With ProgeCAD's AEC capabilities, users can work with dedicated architectural elements such as walls, doors, windows, stairs, slabs and roofs.
| Traditional 2D Workflow | ProgeCAD AEC Workflow |
|---|---|
| Walls represented mainly by lines | AEC wall objects |
| Doors represented by blocks or geometry | Architectural door elements |
| Windows represented by blocks or geometry | Architectural window elements |
| Manual level organization | Multi-level management |
| Basic 2D documentation | 2D and 3D architectural workflow |
| Manual conversion to 3D | AEC-based architectural modeling |
How to Start an Architectural Project in ProgeCAD
A typical architectural workflow can begin with a new drawing or an existing DWG project.
- Start a new drawing or open an existing DWG.
- Set units and drawing standards.
- Create the floor plan.
- Build walls and architectural elements.
- Add doors and windows.
- Create stairs, railings, slabs and roofs.
- Organize the building using levels.
- Review the design in 3D.
- Create elevations and sections as required.
- Prepare final drawings for plotting and documentation.
Is ProgeCAD Architecture Easy to Learn?
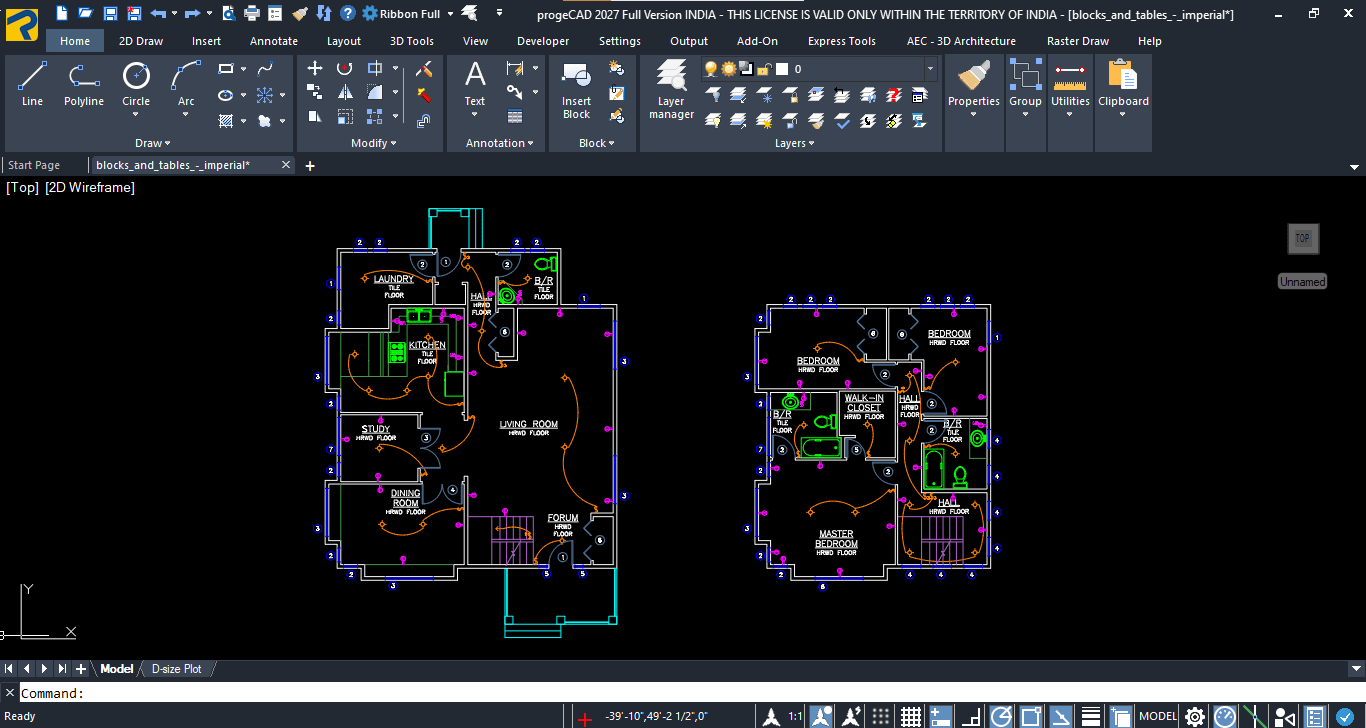
Users familiar with standard CAD software can benefit from ProgeCAD's familiar drafting environment while learning its dedicated AEC tools.
Architectural users can gradually introduce AEC objects into their existing workflow instead of having to completely change the way they create CAD drawings.
For users who are new to architectural CAD, starting with simple floor plans and gradually adding walls, doors, windows, stairs and 3D elements can provide a practical learning path.
Is ProgeCAD Architecture Free?
ProgeCAD is professional commercial CAD software, but users can evaluate it through the available free trial before purchasing.
The trial allows users to test the software and determine whether its drafting, architectural and 3D capabilities are suitable for their projects.
Does ProgeCAD Offer a Free Trial?
Yes. ProgeCAD India currently offers a 30-day free trial.
The trial is useful for architects, designers and CAD professionals who want to test the software using their own drawings before making a purchasing decision.
Instead of evaluating CAD software only through screenshots or demonstrations, users can test their actual DWG workflow and architectural requirements.
Download the ProgeCAD Free Trial
ProgeCAD Architecture Licensing
ProgeCAD is available with perpetual licensing options, meaning users can purchase a licensed version without a recurring annual software subscription for that license.
For users in India, ProgeCAD 2027 Professional currently offers standalone and network licensing options, along with upgrade and corporate licensing options.
The current India pricing page lists the standalone ProgeCAD 2027 Professional license at ₹20,000 + 18% GST.
Network licensing is available at ₹25,000 per license + 18% GST, with a minimum purchase of three licenses.
Always check the current pricing page for the latest license options and commercial terms.
View Current ProgeCAD Pricing in India
ProgeCAD Architecture Download
Ready to test ProgeCAD for architectural design?
The official ProgeCAD India download page provides access to the latest ProgeCAD release as well as selected previous versions.
ProgeCAD 2027 is currently listed as the latest version.
Want to test the software before purchasing?
Frequently Asked Questions About ProgeCAD Architecture
What is ProgeCAD Architecture?
ProgeCAD Architecture refers to the architectural AEC capabilities in ProgeCAD Professional, including walls, doors, windows, stairs, railings, slabs, roofs, curtain walls, AEC styles and multi-level management.
Is ProgeCAD good for architects?
Yes. ProgeCAD provides professional 2D drafting, 3D modeling and AEC architectural tools designed for architectural and building design workflows.
Does ProgeCAD have an architectural module?
Yes. ProgeCAD includes dedicated AEC architectural functionality for creating and managing architectural building elements.
Can ProgeCAD create walls?
Yes. ProgeCAD's AEC tools support architectural wall objects, including workflows for creating walls from existing 2D geometry.
Can ProgeCAD create doors and windows?
Yes. Doors and windows are supported as architectural AEC elements.
Can ProgeCAD create stairs and railings?
Yes. ProgeCAD includes AEC tools for architectural stairs and railings.
Can ProgeCAD create roofs and slabs?
Yes. The AEC module supports slabs, roofs and roof slabs.
Does ProgeCAD support curtain walls?
Yes. Curtain walls are included among the architectural AEC elements.
Can I customize architectural elements?
Yes. AEC Styles allow architectural elements to be configured and managed according to project requirements.
Can ProgeCAD convert a 2D floor plan into architectural elements?
Yes. Existing 2D entities can be converted into AEC walls and slabs, providing a practical starting point for architectural development.
Can ProgeCAD create 3D architectural models?
Yes. ProgeCAD supports 3D modeling and AEC workflows for developing three-dimensional architectural designs.
Can ProgeCAD open DWG architectural drawings?
Yes. ProgeCAD is designed for professional DWG-based workflows and can be used with existing DWG architectural drawings.
Does ProgeCAD support Revit and IFC?
Yes. ProgeCAD supports BIM-related workflows including IFC and Revit interoperability. ProgeCAD 2027 also includes enhanced BIM support and Autodesk Revit 2026 compatibility.
Is ProgeCAD Architecture suitable for architectural firms?
Yes. It can support architectural firms and AEC teams working on 2D documentation, 3D modeling and building design workflows.
Is ProgeCAD Architecture suitable for students?
Students can use the available trial to evaluate ProgeCAD and learn professional CAD and architectural workflows before purchasing.
Is ProgeCAD Architecture free?
ProgeCAD is commercial software, but a 30-day free trial is available for evaluation.
Is ProgeCAD a one-time purchase?
ProgeCAD offers perpetual licensing options. Optional upgrades to newer versions may involve an additional upgrade fee.
Where can I download ProgeCAD?
You can download the latest version from the ProgeCAD India download page or start with the available free trial.
Start Designing With ProgeCAD Architecture
If you are looking for CAD software for architects that combines professional 2D drafting, 3D modeling, DWG compatibility and dedicated AEC tools, ProgeCAD Architecture provides a practical platform for architectural design and documentation.
From walls, doors and windows to stairs, slabs, roofs and curtain walls, ProgeCAD provides the tools needed to build a more structured architectural workflow.
Test it with your own drawings and see how ProgeCAD fits your architectural workflow.
About ProgeCAD India
ProgeCAD India is the India partner for ProgeCAD, providing professional CAD software, licensing, upgrades, implementation assistance and technical support for CAD users and organizations.
Users can evaluate ProgeCAD through the available free trial, download the latest release, or contact the ProgeCAD India team for licensing and product assistance.